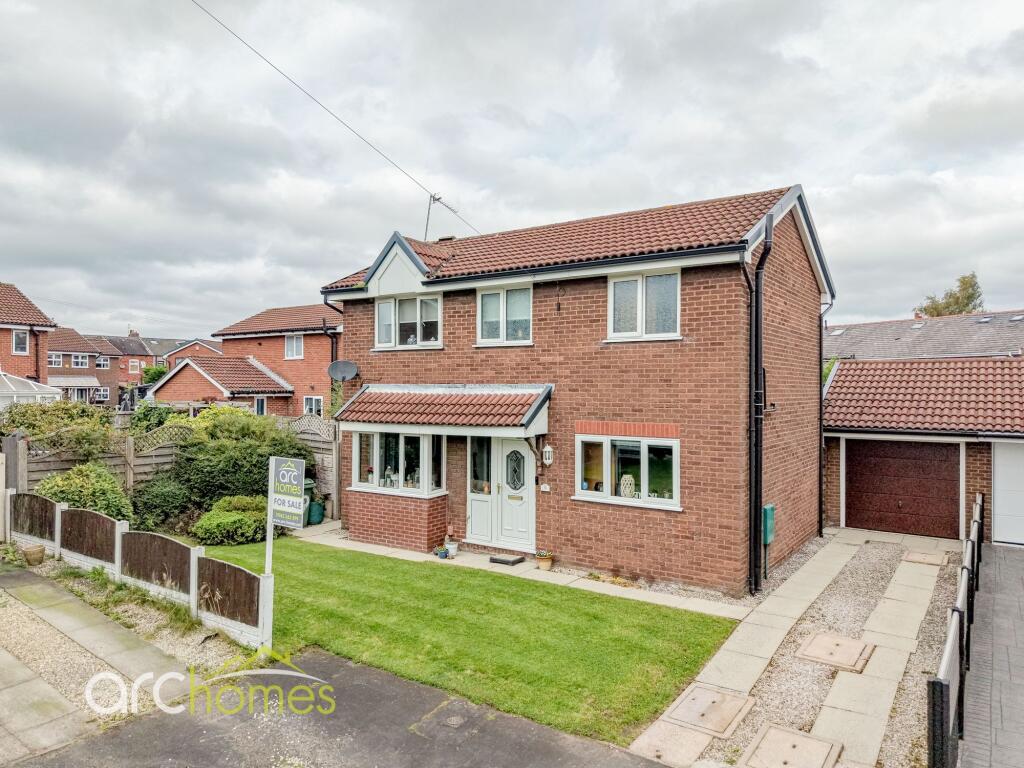
House for sale, 73 m²
Wigan, Greater Manchester
3 bedrooms·1 bathroom
387.712 €
5.311 €/m²
Listed Sep 30, 2026
About this listing
ARC HOMES in HINDLEY are delighted to offer FOR SALE this fantastic extended detached property positioned at the head of a sought after cul de sac offering impressive larger than average gardens, ample parking and detached garage. This beautiful home is positioned on an enviable plot and is very well presented throughout.
Entry is via an entrance hallway which provides access to a handy downstairs cloakroom and reception room currently being utilised as a study. The well proportioned sitting room has French doors which open into a fantastic well designed orangey with French doors leading into the beautiful side gardens and French doors opening into the rear gardens. A modern fitted kitchen completes the ground floor.
To the first floor are three generous bedrooms and a modern bathroom
Outside, this property is located at the head of a cul de sac with well presented front gardens providing off road parking which leads to the side towards the semi detached garage which allows parking for two cars.
The enclosed rear gardens are laid to lawn with paved patio areas. This property also benefits from a larger than average private side garden offering excellent outdoor space.
EPC Rating: D
Rear Garden
Enclosed rear gardens which are not directly overlooked
Disclaimer
Important Notice: These particulars are intended as a general guide only and do not constitute any part of an offer or contract. All descriptions, dimensions, and information are provided in good faith, but Arc Homes has not tested any services, appliances, or fittings. Intending purchasers must satisfy themselves as to their accuracy by inspection or otherwise.
What's included
Parking
TypeDetached house
Living Area73 m²
Bedrooms3
Bathrooms1
Energy ClassD
HeatingGas Central
Location
Map loading soon
Neighborhood data on demand
Nearby essentials will load when this section comes into view.
Listed on
Mortgage calculator
Estimated monthly payment
1.920 €/mo
Down payment10 % · 38.771 €
38.771 €348.941 € loan
Term
Total repayable575.932 €
Interest rate4.40 %
Representative estimate · Landomo is not a mortgage broker. · Rates updated April 2026