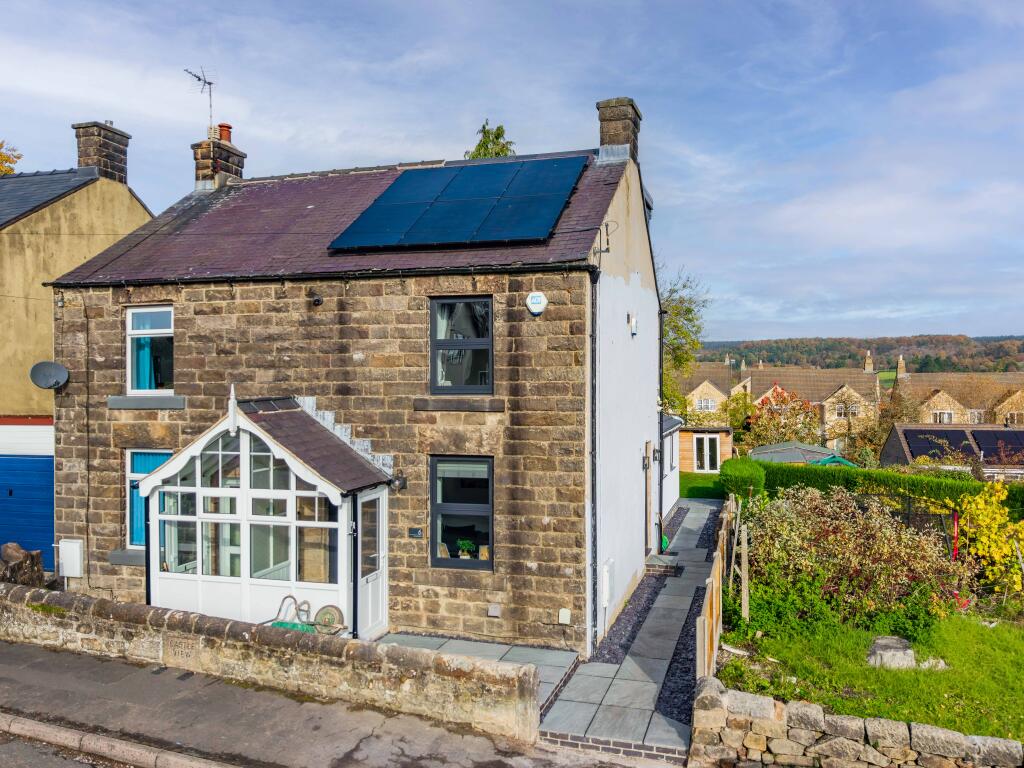
House for sale
Derby
3 bedrooms·2 bathrooms
353.747 €
Listed Nov 4, 2026
About this listing
Standing semi-detached, this stone built cottage has been extensively refurbished and extended over recent years, including installation of solar panels, to now provide a stylish, contemporary yet comfortable family home. The accommodation comprises sitting room, downstairs WC and store, plus spacious dining kitchen with bi-fold doors at the rear. Upstairs, at first floor level, are two bedrooms and bathroom, whilst at second floor level is the principal bedroom suite with dressing area and ensuite shower room. This bedroom is further enhanced by full height and fully glazed sliding doors which open to a glazed Juliette balcony from where far reaching views are found. Outside, there is a modest front court with large garden at the rear complete with patio and summerhouse. All in all, a property worth viewing to fully appreciate the updating works completed.
Lying around one mile from Matlock’s central facilities and handy for nearby schooling, there is also ready access to the countryside of Matlock Moor and Lumsdale. Good road communications lead to the neighbouring centres of employment including Chesterfield (10 miles), Bakewell (8 miles) and Alfreton (8 miles), with the cities of Sheffield, Derby and Nottingham all within daily commuting distance.
ACCOMMODATION
Through an attractive stone built and glazed porch, a grey composite door opens directly into the…
Sitting room – a light and bright room with window to the front, contemporary electric fire with display niches, and built-in cupboards. A door opens into a…
Lobby area - with store off to the right, cloakroom to the left with WC and wash hand basin, boiler store (no door at present) and stairs rising to the first floor. A door allows external access to the side and rear. The lobby is open to the…
Dining kitchen – a generous and impressive hub of the home, the kitchen is fitted with an extensive range of modern high gloss dark green cupboards and drawers, plus Quartz work surfaces, which incorporate an induction hob with built-in central extractor, and black matt sink unit and mixer tap. There is an eye level oven with grill and integral appliances include a dishwasher and fridge / freezer. There is ample space for daily dining and from where bi-fold doors open to the rear garden. The vaulted ceiling and arched glazing above the bi-fold doors enhance the space and brightness of the room. Two side facing windows allow further natural light, and a door allows external access to the side and rear.
From the lobby, stairs rise to the first floor landing.
Bedroom 1 – a good sized front facing double bedroom with far reaching views towards the town.
Bathroom – being fully tiled in contrasting tones, and fitted with a panelled bath, mains shower over with drench head and handheld spray, glazed screen, plus pedestal wash hand basin and WC. Chromed ladder radiator.
Bedroom 2 – a rear facing single bedroom with views towards Matlock Moor.
From the landing, enclosed stairs continue to the second floor…
Bedroom Suite 3 – a generous principal bedroom with full height sliding doors, which open to a glazed Juliette balcony to the rear providing superb and improved views towards Matlock Moor and the surrounding countryside in the distance. At the top of the stairs is a useful dressing area. A door opens to the…
Ensuite shower room – with glazed shower area and glazed doors, pedestal wash hand basin and WC. Chromed ladder radiator.
OUTSIDE & PARKING
To the front of the property, there is a modest forecourt bounded by a stone wall with pathway to the front porch. The pathway continues along the side of the property to the long rear garden. By the house is a large flagged patio, an ideal spot for alfresco dining and to enjoy the day’s sun. From the patio is a generous expanse of lawn which leads to a summerhouse at the end of the garden. The garden offers any new owner the opportunity for further landscaping as desired.
To aid energy efficiency, there are solar panels on the front roof slope of the house.
TENURE – Freehold
SERVICES – All mains services are available to the property, which enjoys the benefit of gas fired central heating and uPVC double glazing. No specific test has been made on the services or their distribution.
EPC RATING – Current TBC / Potential TBC
COUNCIL TAX – Band
FIXTURES & FITTINGS – Only the fixtures and fittings mentioned in these sales particulars are included in the sale. Certain other items may be taken at valuation if required. No specific test has been made on any appliance either included or available by negotiation.
DIRECTIONS – From Matlock Crown Square, take Causeway Lane before turning right at the mini-roundabout onto Steep Turnpike. Rise to the top of the hill and at the T-junction turn left onto Chesterfield Road. Continue to rise out of the town, passing the Duke of Wellington public house before locating Sandy Lane on the left. Turn into Sandy Lane and no. 6 can be found on the right hand side, identified by the agents For Sale board.
WHAT3WORDS – hurry.cracks.lifts
VIEWING – Strictly by prior arrangement with the Matlock office .
Ref: FTM11119
What's included
Terrace
TypeSemi-detached house
Bedrooms3
Bathrooms2
HeatingSolar, Double Glazing, Gas Central
Location
Map loading soon
Neighborhood data on demand
Nearby essentials will load when this section comes into view.
Listed on
Mortgage calculator
Estimated monthly payment
1.752 €/mo
Down payment10 % · 35.375 €
35.375 €318.372 € loan
Term
Total repayable525.478 €
Interest rate4.40 %
Representative estimate · Landomo is not a mortgage broker. · Rates updated April 2026