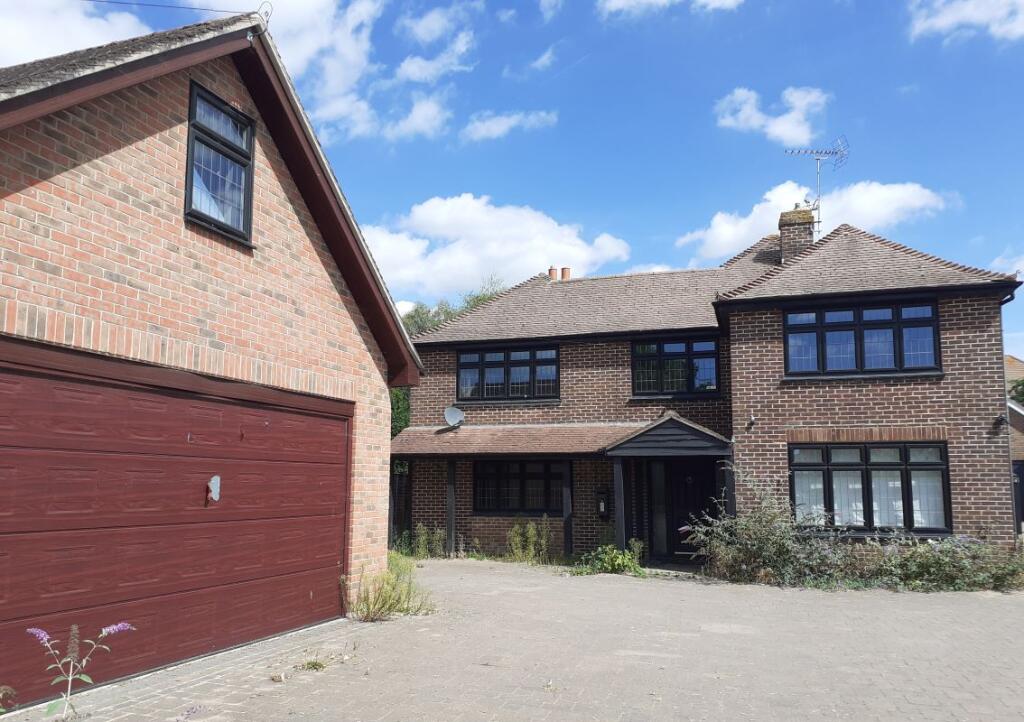
House for sale, 238 m²
Brighton
5 bedrooms
439.404 €
1.847 €/m²
Listed Aug 11, 2026
About this listing
**For Sale By Auction on Wednesday 02 December 2026**
*Guide Price £370,000
Freehold detached 5 bedroom house
Description
Freehold 5 bedroom detached house comprising to the ground floor, sitting room, dining room, family room, kitchen, breakfast room, utility and WC. To the first floor, main bedroom with dressing room and ensuite, along with 4 x further bedrooms, bathroom and WC. Externally there is a summer house/pool room, swimming pool and double garage with office above.
Situation
The property is located in Yapton which provides village amenities with a more comprehensive range of shops, bars and restaurants found within Bognor Regis lying to the south. Public transport links are available at Barnham Train Station located to the north west and Ford Train Station lying to the north east. The property is served by road links including the A29 located to the west and the A259 lying to the south
Location Pin (What3Words): buddy.framework.part
NB WE DRAW YOUR ATTENTION TO THE SPECIAL CONDITIONS IN THE LEGAL PACK, REFERRING TO BUYERS PREMIUM OF £1,250 (INC VAT) AND OTHER CHARGES IN ADDITION TO THE PURCHASE PRICE. PLEASE ENSURE YOU READ THE SPECIAL CONDITIONS THOROUGHLY
Tenure - Freehold
Council Tax - Band E
EPC Rating - D
Accommodation
GROUND FLOOR
Entrance Hall
Sitting Room - 5.70 x 4.66
Dining Room - 4.87 x 3.80
Family Room - 3.81 x 3.80
Kitchen - 4.90 x 3.77
Breakfast Room - 3.86 x 3.04
Utility Room
WC
FIRST FLOOR
Bedroom 1 - 4.73 x 3.80
Dressing Room - 3.01 x 2.21
En-suite
Bedroom 2 - 4.67 x 3.35
Bedroom 3 - 3.80 x 2.98
Bedroom 4 - 3.64 x 2.76
Bedroom 5 - 3.08 x 2.70
WC
Bathroom
Total Floor Area - 238 sq.m. (taken from EPC)
What's included
Parking
TypeDetached house
Living Area238 m²
Bedrooms5
Energy ClassD
HeatingAsk Agent
Location
Map loading soon
Neighborhood data on demand
Nearby essentials will load when this section comes into view.
Listed on
Mortgage calculator
Estimated monthly payment
2.176 €/mo
Down payment10 % · 43.940 €
43.940 €395.464 € loan
Term
Total repayable652.719 €
Interest rate4.40 %
Representative estimate · Landomo is not a mortgage broker. · Rates updated April 2026