House for sale
Sunderland
5 bedrooms·1 bathroom
383.617 €
Listed Sep 25, 2026
About this listing
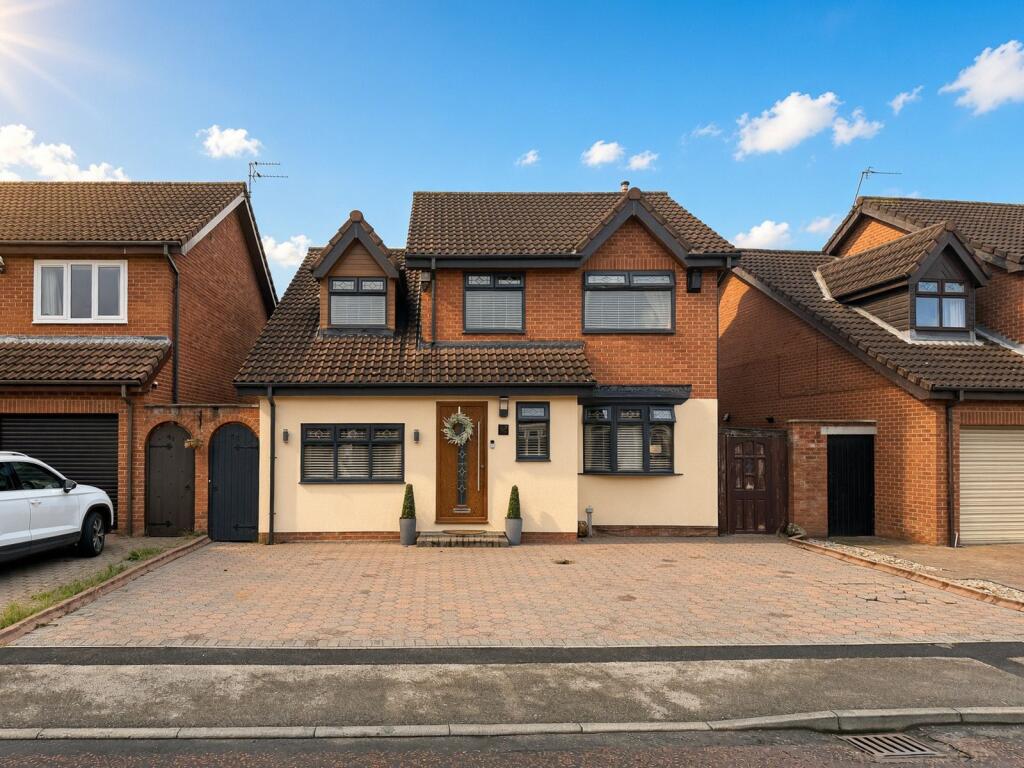
Jan Mitchell Properties are delighted to offer for sale this five bedroom, four reception room, detached family home with South facing rear, multiple car drive and superb stone built bar located on the ever popular Tollerton Drive within the ever desirable Fulford Grange development.
Internally the property has been significantly improved by the current vendors and is a real credit to them, briefly comprising:- Entrance hall, snug/study room, downstairs w/c, stunning lounge with bespoke media wall housing a real life flam fire, dining area, substantial sun room spanning the full width of the rear of the property and opening out onto the rear garden, making it perfect for entertaining. Completing the floor is then the modern kitchen with integrated appliances and side access and then a handy utility space.
To the first floor off the landing there are four versatile bedrooms with the master benefiting from inbuilt storage and then a modern recently upgraded shower room w/c.
Externally there is a multiple car block paved drive the front and then to the rear a low maintenance landscaped sunny South facing rear garden with inbuilt fire pit and complete with bespoke stone built bar with log burner.
Location
Ideally positioned close to the A19, the property is perfectly placed for those commuting to Nissan, Doxford International Business Park and Amazon, while also being within easy reach of Castletown village centre and Sunderland city centre. Excellent transport links provide convenient access to the wider regional road network, making commuting towards Newcastle and Durham City straightforward.
IMPORTANT NOTE TO PURCHASERS
We endeavour to make our property details accurate. However, they do not constitute or form part of an offer or any contract and are not to relied upon as statements of representation or fact. Some of the imagery may have been enhanced by AI. Any services, systems and appliances listed in the details have not been tested by us and no guarantee is given to their operating ability or efficiency. All the measurements and floor plans have been taken as a guide to prospective purchasers and are not to be relied upon. Please be advised that some of the information may be awaiting vendor approval. If you require clarification or further information on any points, please contact us direct.
MAKING AN OFFER Please note that all offers will require financial verification including mortgage agreement in principle, proof of deposit funds, proof of available cash and full chain details including selling agents and solicitors down the chain. Under New Money Laundering Regulations we require proof of identification from all buyers before acceptance letters are sent and solicitors can be instructed.
Tenure - We are not able to verify the tenure of the property as it is not always possible to see sight of the relevant documentation prior to marketing. Prospective purchasers must make further enquiries with their legal adviser
Council Tax Band: D (Sunderland Council)
Tenure: Freehold
What's included
Parking
TypeDetached house
Bedrooms5
Bathrooms1
HeatingAsk Agent
Location
Map loading soon
Neighborhood data on demand
Nearby essentials will load when this section comes into view.
Listed on
Mortgage calculator
Estimated monthly payment
1.899 €/mo
Down payment10 % · 38.362 €
38.362 €345.255 € loan
Term
Total repayable569.849 €
Interest rate4.40 %
Representative estimate · Landomo is not a mortgage broker. · Rates updated April 2026