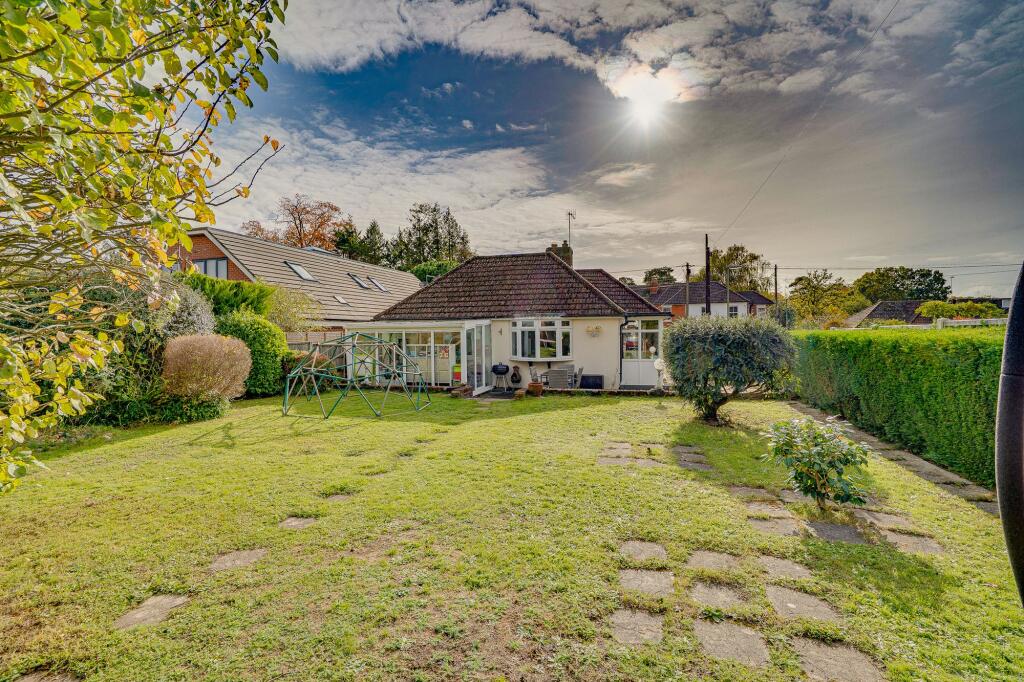
House for sale, 163 m²
Eastleigh, Cuckoo Bushes, Chandler's Ford
3 bedrooms·2 bathrooms
658.218 €
4.038 €/m²
Listed Oct 31, 2026
About this listing
INTRODUCTION
This spacious three-bedroom detached bungalow occupies a generous plot on this highly desirable road, within the catchment area of the ever-popular Thornden School. Offering an excellent opportunity for those seeking a traditional bungalow, the property also presents exciting potential for further improvement or redevelopment. Planning permission was granted in 2022 (reference number 11236900) for a significant enlargement of the existing property, although this permission has since expired. The well-proportioned accommodation comprises an entrance hall, three bedrooms, en-suite shower room, family bathroom, W/C, kitchen/breakfast room, spacious lounge, conservatory and utility room. Externally, the property benefits from a generous rear garden, double garage and ample off-road parking, further enhancing its appeal. An excellent opportunity to acquire a substantial bungalow in a sought-after location, with considerable scope to create a superb family home.
LOCATION
Chandler’s Ford is a sought-after Hampshire town offering an excellent range of shops, restaurants and traditional inns, alongside a choice of highly regarded educational facilities for all ages. Ideally positioned to enjoy the best of both town and country living, Chandler’s Ford is conveniently located for the beautiful landscapes of the South Downs National Park and the New Forest. The nearby cities of Winchester and Southampton are approximately 15 and 17 minutes away by car respectively, offering an extensive range of shopping, leisure and cultural amenities. The town also benefits from excellent transport connections, with easy access to the M3 and M27 motorways and a railway station providing services to Winchester and Southampton. Mainline rail connections from Winchester and Southampton Airport Parkway offer convenient journeys to London Waterloo, with approximate journey times of 57 and 65 minutes respectively.
INSIDE
You enter the property via an entrance porch, with a further door leading into the hallway, which provides access to all accommodation, including a downstairs W/C and a useful storage cupboard. The property offers three well-proportioned bedrooms, with bedroom two benefiting from its own shower and wash basin. The kitchen/breakfast room is fitted with a range of wall and base units, incorporating cupboards and drawers, complemented by work surfaces. A further door leads through to a useful boot room/utility room, which benefits from an external door providing access to the rear of the property. There is also a newly fitted family bathroom, serving the remaining bedrooms. To the rear of the property is a wonderful 24ft lounge/dining room, offering pleasant views over the rear garden and providing access to a conservatory, creating an excellent additional space to relax and enjoy the garden outlook.
OUTSIDE
To the front of the property is a lawned garden complemented by a selection of planted shrubs. There is ample space to accommodate a driveway, subject to the necessary planning permission and approval for a dropped kerb. The garden continues around the side of the property, leading to a generous rear garden featuring a large paved seating area, ideal for outdoor dining and entertaining. The remainder is predominantly laid to lawn, complemented by a variety of mature shrubs and bushes. To the rear of the garden is a detached double garage, accessed via a gated driveway, providing valuable off-road parking.
EPC Rating: C
What's included
Garden
Parking
TypeDetached house
Living Area163 m²
Bedrooms3
Bathrooms2
Energy ClassC
HeatingAsk Agent
MunicipalityEastleigh
Location
Map loading soon
Neighborhood data on demand
Nearby essentials will load when this section comes into view.
Listed on
Mortgage calculator
Estimated monthly payment
3.259 €/mo
Down payment10 % · 65.822 €
65.822 €592.396 € loan
Term
Total repayable977.759 €
Interest rate4.40 %
Representative estimate · Landomo is not a mortgage broker. · Rates updated April 2026