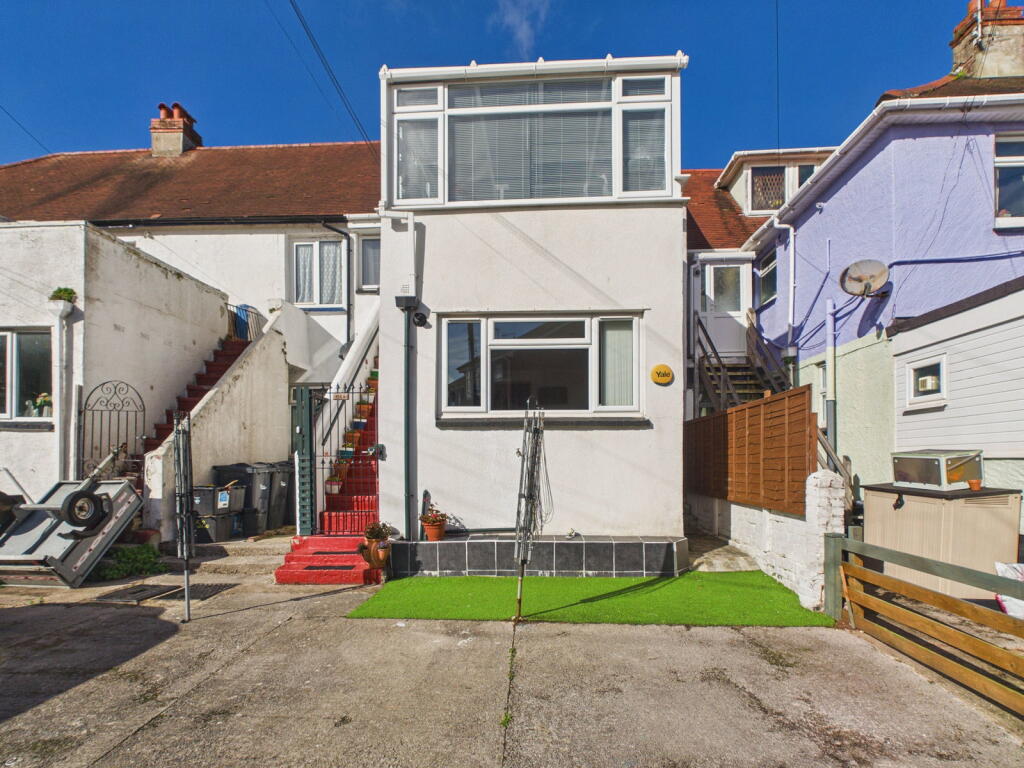
2-bed apartment for sale
Torquay, Torbay
2 bedrooms·2 bathrooms
202.937 €
Listed Oct 20, 2026
About this listing
Guide Price £170,000 - £185,000
PROPERTY DESCRIPTION A well presented two bedroom ground floor flat located within the desirable lower Preston area of Paignton. The property itself comprises of a welcoming entrance hallway, a contemporary kitchen/breakfast room, a living room, two double bedrooms with the master being en-suite, a further modern shower room, parking to the rear and small seating area also. The property itself is perfectly situated within easy reach of local shops, doctors and pharmacies, Oldway mansions and school, Paignton town and much more. The flat is being offered for sale with no onward chain!
ENTRANCE A UPVC double glazed front door opens into a welcoming entrance area, offering ample space for shoe and coat storage, together with overhead lighting and a gas central heating radiator. An archway leads through to the main hallway.
HALLWAY The hallway features attractive oak cottage style doors leading to the adjoining rooms, complemented by overhead lighting.
KITCHEN/BREAKFAST ROOM A modern and well appointed kitchen/breakfast room fitted with a comprehensive range of wall, base and drawer units, complemented by square edged work surfaces incorporating a stainless steel sink. Integrated appliances include an electric double oven with grill, induction hob with extractor hood above, eye level microwave and slimline dishwasher. There is also space and plumbing for a washing machine, together with space for a freestanding fridge freezer. A fitted storage cupboard houses the gas central heating boiler, while a breakfast bar provides a useful space for informal dining. A UPVC double glazed window and door provide natural light, with the door opening out to the parking area.
LIVING ROOM A spacious living room positioned to the front aspect of the property, offering generous proportions and ample space for a range of lounge furnishings. Further features include a useful fitted storage cupboard, UPVC double glazed window and gas central heating radiator.
BEDROOM ONE A generously proportioned principal bedroom, with the added benefit of deep built in wardrobes incorporating shelving and hanging rails. The room also features UPVC double glazed windows and a gas central heating radiator, with a door leading through to the en-suite shower room.
EN-SUITE SHOWER ROOM A modern en-suite comprising a low level WC, pedestal wash hand basin and walk in double shower. The room is finished with complementary Aqua Panel wall coverings and benefits from an extractor fan.
BEDROOM TWO A second generously sized double bedroom featuring a UPVC double glazed window and gas central heating radiator.
SHOWER ROOM A modern shower room fitted with a low level WC and vanity wash hand basin with useful storage beneath, complemented by an adjoining work surface. A separate corner shower enclosure, useful storage cupboard, Aqua Panel wall coverings, extractor fan and chrome heated towel rail.
OUTSIDE To the rear of the property, there is allocated parking for one vehicle, together with an additional artificial lawned area offering potential for outdoor seating, ideal for enjoying alfresco dining. A rotary washing line also provides a practical addition to the outside space.
Verified Material Information
Costs and tenure
Tenure: Leasehold
Lease length: 149 years remaining (199 years from 1976)
Ground rent: £15/year
Service Charge: 50/50 split
Council tax band: A
EPC rating: C
The building
Mid-terrace flat, standard construction
Accessibility adaptations: None
Services
Mains electricity
Mains water
Mains foul drainage
Mains surface water drainage
Mains gas central heating
Heating features: Double glazing
Broadband: FTTP (Fibre to the Premises)
Mobile coverage: O2 great, Vodafone great, Three great, EE great
Parking: Allocated, Off Street, Rear, On Street, Private, and Driveway
Not in a controlled parking zone
Disabled parking available
Risks and restrictions
Not a listed building
Not in a conservation area
No tree preservation order
Title register restrictions (DN54809):
- A conveyancer must certify that the person signing a document to transfer or otherwise deal with the title is the registered owner.
- While the National Westminster Bank PLC charge remains registered, the register requires the lender’s written consent before a dealing with the title can be registered. This is linked to the mortgage and is normally addressed when it is repaid on sale.
- The lease contains a restriction on dealings with the leasehold property. The register does not set out its detailed terms, so the lease should be checked for what dealings are restricted.
Non-coal mining area: yes
All information is provided without warranty. Contains HM Land Registry data © Crown copyright and database right 2021. This data is licensed under the Open Government Licence v3.0.
The information contained is intended to help you decide whether the property is suitable for you. You should verify any answers which are important to you with your property lawyer or surveyor or ask for quotes from the appropriate trade experts: builder, plumber, electrician, damp, and timber expert.
AGENTS NOTES These details are meant as a guide only. Any mention of planning permission, loft rooms, extensions etc, does not imply they have all the necessary consents, building control etc. Photographs, measurements, floorplans are also for guidance only and are not necessarily to scale or indicative of size or items included in the sale. Commentary regarding length of lease, maintenance charges etc is based on information supplied to us and may have changed. We recommend you make your own enquiries via your legal representative over any matters that concern you prior to agreeing to purchase.
Bedrooms2
Bathrooms2
SubtypeStandard flat
Energy ClassC
HeatingAsk Agent
Location
Map loading soon
Neighborhood data on demand
Nearby essentials will load when this section comes into view.
Listed on
Mortgage calculator
Estimated monthly payment
1.005 €/mo
Down payment10 % · 20.294 €
20.294 €182.643 € loan
Term
Total repayable301.455 €
Interest rate4.40 %
Representative estimate · Landomo is not a mortgage broker. · Rates updated April 2026