House for sale
Stoke-on-Trent
3 bedrooms·1 bathroom
326.283 €
Listed Sep 5, 2026
About this listing
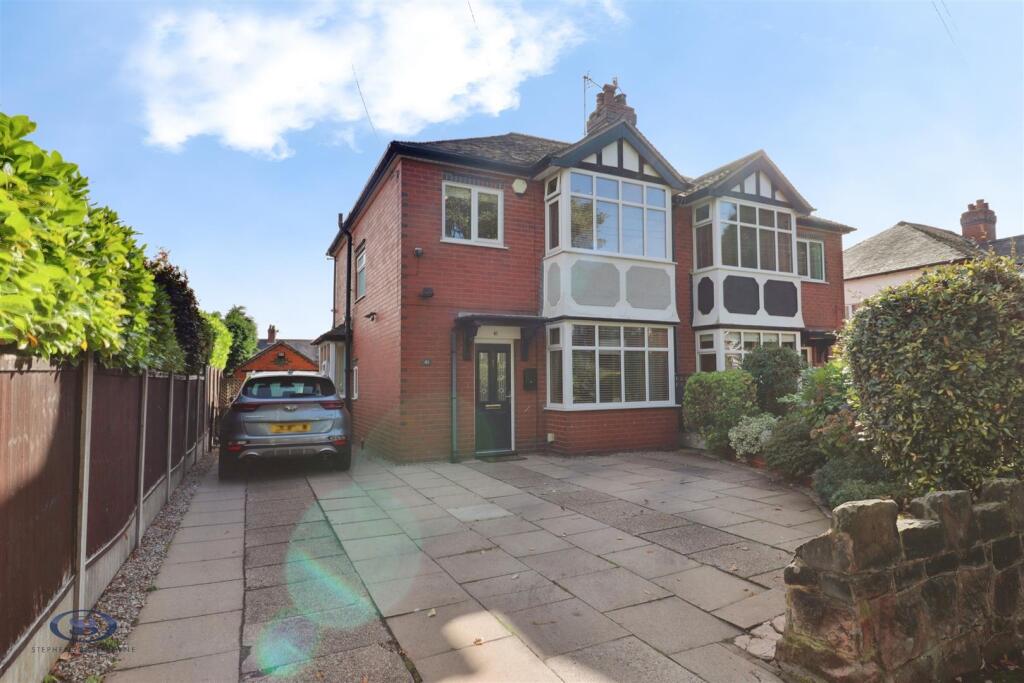
Situated on the highly regarded Hassam Parade in Wolstanton, this beautifully presented three-bedroom semi-detached home offers spacious accommodation, a substantial rear garden, ample off-road parking, and a detached garage with an inspection pit, making it an excellent choice for families and buyers seeking a home in a convenient and established residential location.
Lovingly maintained by the current owners, the property enjoys a warm and welcoming feel throughout. A standout feature is the spacious entrance hallway with useful understairs storage, providing access to the principal ground floor accommodation. The generous living room offers an ideal space for everyday family life, while the open-plan kitchen/dining room to the rear is perfect for modern living and entertaining. The fitted kitchen features a breakfast bar, built-in electric oven, gas hob with extractor fan, and integrated fridge, while French doors from the dining area open onto the Indian stone patio and rear garden. A practical utility room houses a Worcester Bosch combi boiler fitted in 2024 with a Hive thermostat, alongside a convenient downstairs W.C.
To the first floor are three well-proportioned bedrooms and a family bathroom. The principal bedroom benefits from fitted wardrobes and a bay window, creating a bright and airy feel. The bathroom includes built-in cabinetry and a useful storage cupboard.
A particular highlight is the impressive rear garden, beautifully maintained and offering a wonderful space for relaxing and entertaining. To the front, generous off-road parking is complemented by a detached garage, ideal for storage, a workshop, or vehicle enthusiasts thanks to the inspection pit.
Ground Floor -
Entrance Hall - 4.671 x 2.070 (15'3" x 6'9") -
Living Room - 3.348 x 4.336 (10'11" x 14'2" ) -
Open Plan Kitchen/ Dining Room - 6.286 x 4.175 (20'7" x 13'8" ) -
Utility Room - 2.690 x 1.843 (8'9" x 6'0" ) -
W.C. - 1.124 x 0.833 (3'8" x 2'8" ) -
Detached Garage - 5.176 x 2.501 (16'11" x 8'2" ) -
First Floor -
Bedroom One (Rear) - 3.995 x 3.359 (13'1" x 11'0" ) -
Bedroom Two - 3.349 x 4.175 (10'11" x 13'8" ) -
Bedroom Three - 2.355 x 2.055 (7'8" x 6'8" ) -
Bathroom - 2.707 x 2.031 (8'10" x 6'7" ) -
Stephenson Browne Aml Disclosure - Agents are required by law to conduct Anti-Money Laundering checks on all those buying a property. Stephenson Browne charge £49.99 plus VAT for an AML check per purchase transaction . This is a non-refundable fee. The charges cover the cost of obtaining relevant data, any manual checks that are required, and ongoing monitoring. This fee is payable in advance prior to the issuing of a memorandum of sale on the property you are seeking to buy.
What's included
Terrace
Garden
Parking
Key Stats
Key Stats
TypeSemi-detached house
Bedrooms3
Bathrooms1
HeatingAsk Agent
Location
Map loading soon
Neighborhood data on demand
Nearby essentials will load when this section comes into view.
Listed on
Mortgage calculator
Estimated monthly payment
1.616 €/mo
Down payment10 % · 32.628 €
32.628 €293.655 € loan
Term
Total repayable484.682 €
Interest rate4.40 %
Representative estimate · Landomo is not a mortgage broker. · Rates updated April 2026