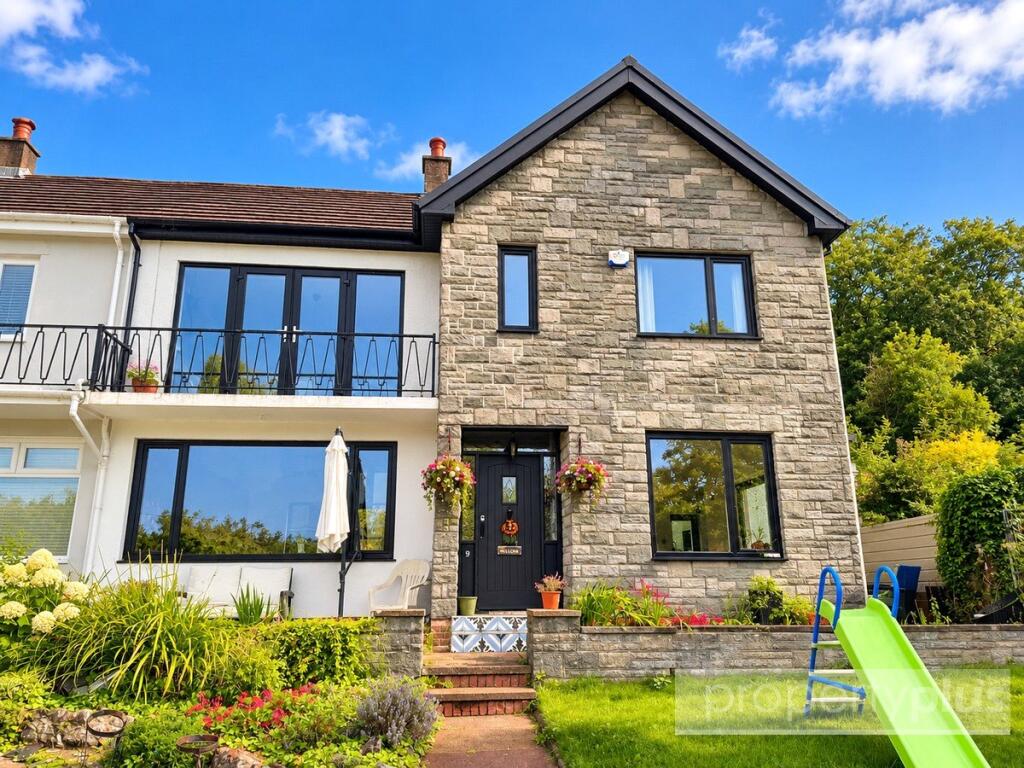
House for sale
Cardiff, Treorchy
6 bedrooms·2 bathrooms
585.169 €
Listed Oct 7, 2026
About this listing
Situated within one of the most prestigious and sought-after residential locations in the award-winning village of Treorchy, we are delighted to offer to the market this incredibly spacious six-bedroom semi-detached family home, providing exceptional accommodation over three floors.
Properties within this highly desirable location rarely become available and are always in strong demand. Enjoying stunning south-facing views across the village green and the surrounding mountains and countryside, this impressive home is perfectly positioned just a short stroll from Treorchy's excellent range of local shops, cafés, public houses, schools, and transport links.
This stylish executive residence offers an abundance of living space, making it ideal for growing families or multi-generational living. Beautifully presented throughout, the property will be sold inclusive of numerous quality extras and must be viewed to be fully appreciated.
The property benefits from UPVC double glazing, a stunning modern shaker-style fitted kitchen complete with a range of integrated appliances, breakfast bar, freestanding cooking range, spacious dining and family areas, a utility room, and a contemporary family bathroom featuring a luxurious freestanding bath.
The six bedrooms are arranged over two upper floors and offer exceptional space throughout, with fitted wardrobes to many rooms. The impressive master bedroom also benefits from direct access onto a south-facing balcony, making the most of the outstanding views.
A substantial six-bedroom family residence occupying a prominent position with unspoiled views over the green and surrounding valley. Offering versatile accommodation over three floors, the property boasts modern shaker-style fitted kitchen, multiple reception spaces, and a master bedroom with French doors opening onto a front balcony. Viewing is highly recommended to fully appreciate the accommodation on offer.
Entrance Hallway
Entrance via solid wood panel door with glass panels either side, allowing access to a splendid open plan entrance hallway with feature paneling to the walls. Open plan staircase to first floor with cast iron balustrade. Built-in storage cupboards within the paneling. Modern glazed panel doors allowing access to the lounge, kitchen/dining room/family room, and a further panel door to rear allowing access to the study.
Lounge — 6.76m x 3.81m
UPVC double-glazed window to front overlooking the front gardens with unspoiled views over the green and surrounding valley. Further UPVC double-glazed French doors to rear with matching panel to side, allowing access to and overlooking the rear gardens. Plaster decor with one feature wall papered and one feature wall with wood panelling. Two central heating radiators, ample electric power points, and quality fitted carpet.
Kitchen / Dining / Family Room — 7.635m x 5.88m (L-shaped)
UPVC double-glazed window to front with unspoiled views. UPVC double-glazed patio doors to side allowing access to gardens, and further UPVC double-glazed window to rear overlooking the rear gardens. Plastered decor, plastered ceiling with a full range of recessed lighting and feature drop lighting. Ceramic tiled flooring. UPVC double-glazed dome light skylight. Modern upright and Victorian style radiators.
Full range of modern shaker-style fitted kitchen units comprising ample wall-mounted units, base units, drawer packs, feature kickboard lighting, and down lighting. Ample granite work surfaces with matching splashback. Freestanding six-ring gas cooking range with extractor canopy fitted above. Double Belfast sink with brass central mixer tap. Integrated dishwasher. Refuse bin storage and further larder units providing ample storage. Space for American-style fridge freezer if required. UPVC double-glazed door to rear allowing access to rear gardens, and pattern glazed panel door allowing access to the cloaks/utility room.
Cloaks / Utility Room
Pattern glazed UPVC double-glazed windows to side and rear. Plastered decor, plastered ceiling with recessed lighting. Ceramic tiled flooring. Modern Victorian style roll top radiator. Plumbing for automatic washing machine. Low level WC. Fixtures and fittings included.
Study — 1.90m x 1.87m
UPVC double-glazed window to rear. Plastered decor, plastered ceiling, fitted carpet, radiator, and electric power points.
First Floor Landing
Splendid open plan landing with plastered decor, textured and ornate curved ceiling, radiator, quality fitted carpet, and wrought iron balustrade. UPVC double-glazed window to front. Modern white panel doors to bedrooms one, family bathroom, and bedroom two. Double doors to built-in storage cupboard. Further matching doors to bedrooms three and four. Pattern glazed UPVC double-glazed window to side overlooking the balcony. Open plan staircase allowing access to second-floor landing.
Second Floor Landing
Tiled flooring, plastered decor, textured ceiling, range of shelving, and original doors to bedrooms five and six.
Bedroom Five — 4.12m x 3.02m (not including depth of recesses)
Double glazed Velux skylight window. Plastered decor, plastered ceiling, concealed storage within eaves, and ample electric power points.
Bedroom Six — 3.14m x 3.03m
UPVC double-glazed window to side. Plastered decor, plastered ceiling, tiled flooring, electric power points, wash hand basin, and range of concealed storage within eaves.
Bedroom One — 3.10m x 3.03m
UPVC double-glazed window to front. Plastered decor, textured and coved ceiling, fitted carpet, radiator, electric power points, and a range of built-in wardrobes providing ample hanging and shelving space.
Family Bathroom
Two pattern glazed UPVC double-glazed windows to rear. Fully ceramic tiled floor to ceiling. Wood panelled ceiling, quality flooring. Modern white freestanding tub bath with freestanding brass central mixer taps and shower attachment. Wash hand basin with matching central mixer taps. Low level WC.
Bedroom Two — 3.16m x 3.87m
UPVC double-glazed window to rear overlooking the rear gardens. Plastered decor, textured and coved ceiling, fitted carpet, radiator, electric power points, and a range of built-in wardrobes providing ample hanging and shelving space.
Bedroom Three (Master) — 4.12m x 3.68m
UPVC double-glazed French doors with matching panels either side allowing access onto the front balcony, with splendid views over the green and the surrounding hills and mountains. Plastered decor, textured and coved ceiling, quality fitted carpet, radiator, and electric power points.
Bedroom Four — 3.10m x 4.00m
UPVC double-glazed window to front. Plastered decor with one feature wall papered, textured and coved ceiling, fitted carpet, radiator, electric power point, and a range of built-in wardrobes providing ample hanging and shelving space.
Gardens
The garden to rear is an enclosed, terraced garden laid to patio, with further access onto additional gardens offering enormous potential to create your dream outdoor space. The garden to front is laid to patio and further on to grass-laid gardens stocked with mature shrubs.
Garage
Single garage supplied with electric power and water, with up and over door.
What's included
Balcony
Terrace
Garden
Parking
TypeSemi-detached house
Bedrooms6
Bathrooms2
HeatingAsk Agent
Location
Map loading soon
Neighborhood data on demand
Nearby essentials will load when this section comes into view.
Listed on
Mortgage calculator
Estimated monthly payment
2.897 €/mo
Down payment10 % · 58.517 €
58.517 €526.652 € loan
Term
Total repayable869.247 €
Interest rate4.40 %
Representative estimate · Landomo is not a mortgage broker. · Rates updated April 2026