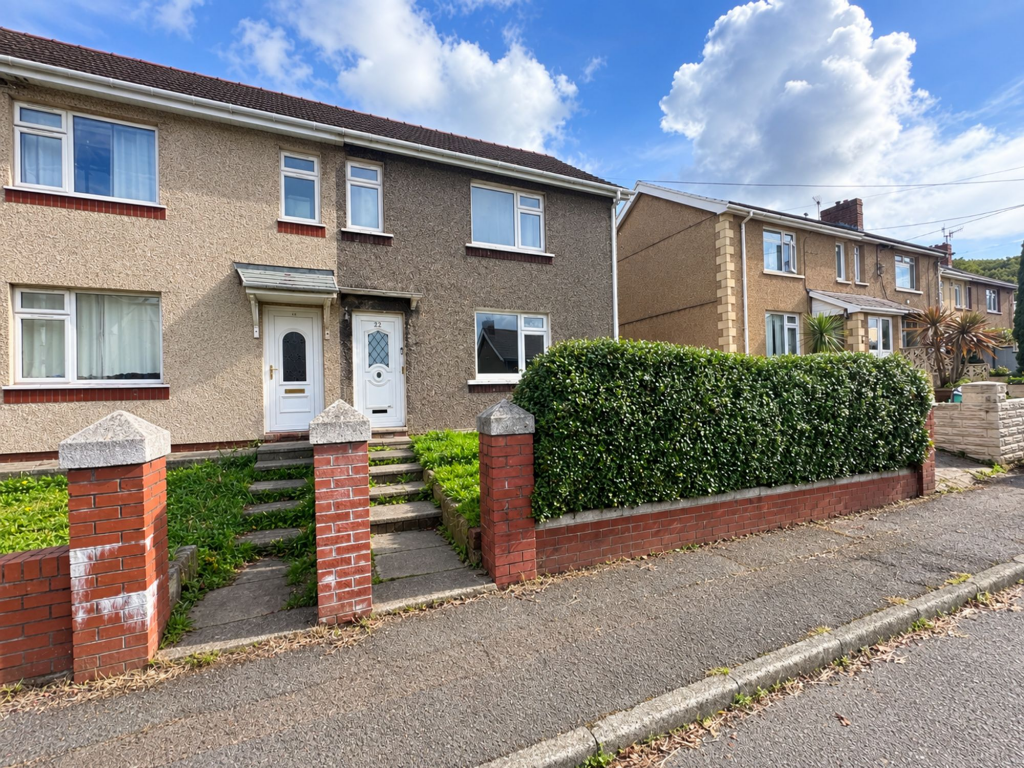
House for sale
Swansea, Tai-Bach
2 bedrooms·1 bathroom
136.159 €
Listed Oct 8, 2026
About this listing
Welcome to this two bedroom semi-detached house, perfect for first time buyers or those looking for a smart investment opportunity. The property is conveniently located close to motorway links, making commuting a breeze and offering easy access to nearby amenities and towns. Inside, you’ll find a spacious living area with plenty of natural light, a separate kitchen (ready for your own style and updates), and two well-proportioned bedrooms that are ideal for a small family, couple or even as a rental. The bathroom is functional and offers the potential to create a modern, relaxing space. This home is in need of full refurbishment, so it’s a fantastic chance to put your own stamp on things and add value. With its practical layout and good-sized rooms, there’s plenty of potential to transform this property into a stylish and comfortable home. Whether you’re looking to get onto the property ladder or expand your portfolio, this house is a solid choice with lots of possibilities. Don’t miss the chance to view and imagine the possibilities that await in this well-located, promising property. Contact us today to arrange your viewing.
EPC Rating: D
Entrance
Via PVC door.
Porch
Papered walls and textured ceiling.
Lounge
4.51m x 3.07m
Textured ceiling, emulsion walls, UPVC window, and radiator.
Kitchen / Diner
2.64m x 5.21m
Emulsion ceiling, papered walls, vinyl flooring, radiator, two radiators, UPVC windows and door, base unit with stainless steel sink, and space for washing machine.
Landing
Emulsion ceiling, papered walls, and carpet.
Bedroom
2.61m x 4.53m
Textured ceiling, papered walls, radiator, carpet, and UPVC window.
Bedroom
2.73m x 3.18m
Papered ceiling, papered walls, radiator, carpet, built in storage unit housing combination boiler, and UPVC window.
Bathroom
2.21m x 2.73m
Emulsion ceiling, emulsion walls, vinyl flooring, loft access, UPVC obscured window, radiator, W.C, hand wash basin, and bath.
Outside
To front of property stone path leading to front door, and the rest is laid to lawn. Rear garden is enclosed with patio area, and rest laid to lawn.
Disclaimer
Whilst we endeavour to ensure the accuracy of these particulars, they are intended as a guide only and do not form part of any offer or contract. All measurements are approximate and should not be relied upon. Fixtures, fittings, appliances and services have not been tested and no guarantee is given as to their condition or operation. Prospective purchasers or tenants should satisfy themselves as to the accuracy of the information provided.
What's included
Garden
TypeSemi-detached house
Bedrooms2
Bathrooms1
Energy ClassD
HeatingAsk Agent
Location
Map loading soon
Neighborhood data on demand
Nearby essentials will load when this section comes into view.
Listed on
Mortgage calculator
Estimated monthly payment
674 €/mo
Down payment10 % · 13.616 €
13.616 €122.543 € loan
Term
Total repayable202.259 €
Interest rate4.40 %
Representative estimate · Landomo is not a mortgage broker. · Rates updated April 2026