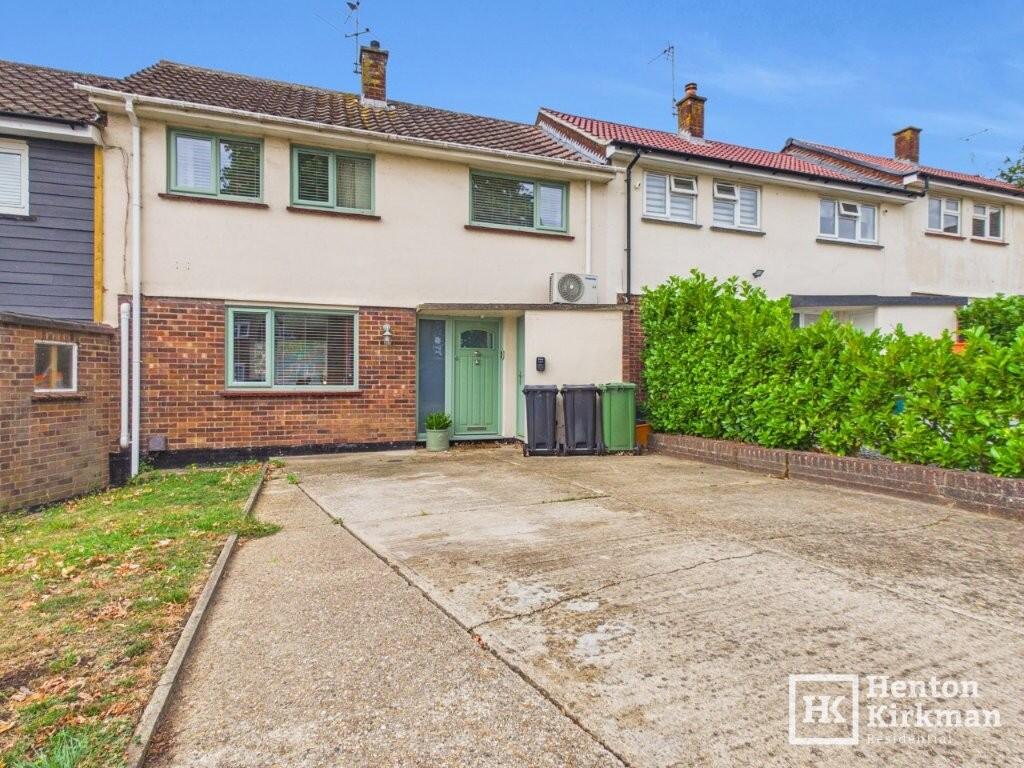
House for sale
Chelmsford
3 bedrooms·1 bathroom
508.296 €
Listed Sep 11, 2026
About this listing
Having undergone an extensive program of refurbishment since being purchased in 2023, this beautifully presented three-bedroom mid-terrace property has been thoughtfully upgraded throughout, to create a stylish, comfortable and highly energy-efficient home.
One of the standout features is the fully electric heating and cooling system, centred around a top-tier air conditioning and heating system, alongside electric radiators in the bedrooms and an electric car charging point. With no gas required, and electricity bills costing less than £200 per month* for the current owners, the home offers an attractive combination of modern technology, comfort and running-cost efficiency.
The home comprises three good size bedrooms, two of which are generous doubles, alongside a spacious and welcoming lounge. Off the kitchen is a versatile additional ground floor room, presently used as a Playroom, and equally at home as a Study or small separate dining room.
The property has been extensively updated throughout, including new feature 'Sage Green' upvc windows and external doors, new carpets, LVT (luxury vinyl) flooring, acoustic panelling to two bedrooms, and a beautifully renovated Bathroom and a separate WC Room — a practical layout for couples, families and those who enjoy having additional space.
The recently landscaped Garden provides a private outdoor space to enjoy during the warmer months and completes the home perfectly.
The property is also well located, with St Peters Roman Catholic School, open countryside, the ever popular Kings Head pub/restaurant, and the Duke of York Pub/Restaurant all 4-5 minute strolls, the local shopping parade under 10 minutes on foot and South Green Primary School within easy walking distance too.
Billericay High Street with its central Waitrose Store and the Mainline Railway Station (London Liverpool Street in 35 minutes) are just a few minutes' drive away and you can be whizzing along the London to Southend A127 in 5 minutes too. Regular bus services close to the property offer convenient links to both the station and town centre.
With its extensive refurbishment, modern energy-efficient systems, generous living accommodation and excellent location, this is a home that is ready to move straight into and enjoy - perfectly suited to first-time buyers, couples or young families
*Based on current usage and electricity costs; actual costs will vary depending on consumption and energy tariffs.
The Accommodation in more detail:
HALL
With very attractive LVT flooring extending throughout the ground floor.
LOUNGE/DINER 19ft x 11ft 10in (5.79m x 3.61m)
A notably light and bright dual-aspect room, with the first of the Panasonic air-conditioning units providing cost-efficient cooling in the summer and heating during the winter.
The chimney breast provides an attractive focal point to the room.
KITCHEN 11ft 10" x 7ft 10" minimum (3.61m x 2.39m)
Fitted with contrasting light and dark 'Lockwood' & 'Windy Nook' painted kitchen units, topped with light oak-effect worktops and incorporating a large ceramic sink.
Tongue-and-groove-effect panelling adds a lovely decorative touch, while there is space for a freestanding cooker, washing machine and tumble dryer.
The fridge is currently housed in the playroom, although there is ample room for it within the kitchen if preferred.
There is also a useful under-stairs cupboard which could accommodate a fridge or provide additional appliance/storage space.
A second Panasonic air-conditioning unit is located here, while a particularly attractive white and sage-green stable door provides direct access to the garden.
STUDY/PLAYROOM 10ft 7" x 5ft 9" (3.23m x 1.75m)
An incredibly versatile additional ground-floor room, equally suited to use as a study, playroom or small dining room.
FIRST FLOOR LANDING 7ft 7" x 9ft 7" narrowing to 4ft 10" (2.31m x 2.92m > 1.47m)
A particularly generous landing area which could arguably be reconfigured to create a small additional room or study, subject to the necessary alterations.
As it stands, a large rear-facing window provides plenty of natural light, while a built-in cupboard offers useful storage.
MASTER BEDROOM 11ft 10" x 11ft (3.61m x 3.35m)
A lovely-sized double bedroom with two front-facing windows providing excellent natural light and a wall mounted Panasonic air-conditioning unit.
Attractive slatted acoustic wall panels create a contemporary feature wall behind the bed.
BEDROOM TWO 11ft x 8ft 9" (3.35m x 2.67m)
Another well-proportioned bedroom, with slatted acoustic wall panels providing both an attractive contemporary feature and acoustic absorption, helping to create a particularly cosy feel.
Two full-height built-in cupboards provide excellent storage, while a further Panasonic air-conditioning unit is fitted up on the wall.
BEDROOM THREE 9ft x 7ft 8" (2.74m x 2.34m)
A well-proportioned third bedroom, easily accommodating a double bed.
BATHROOM 7ft 7" x 5ft 1" (2.31m x 1.55m)
Finished with attractive ‘Stella White Star' blue and white tiling, creating a distinctive visual feature.
There is a separate fixed rainfall-style shower head alongside a separate handset over the bath, while a feature black freestanding vanity unit provides an attractive contemporary finish.
SEPARATE WC 5ft x 2ft 6" (1.52m x 0.76m)
A useful separate WC Room incorporating a close-coupled WC and a wall-mounted wash hand basin, together with a rear-facing window providing natural light.
WE THOUGHT:
The bathroom and separate WC are adjoining and could potentially be opened up to create one larger family bathroom.
Furthermore, the large built-in cupboard in Bedroom Two, which currently protrudes into the bathroom, could potentially be removed to increase the bathroom's floor area. This would still leave the bedroom with another very substantial built-in cupboard providing excellent storage.
43ft (13m) WEST FACING REAR GARDEN
With very attractive new composite decking, a neat lawn and shed in the top right hand corner.
What's included
Parking
Key Stats
Key Stats
TypeTerraced house
Bedrooms3
Bathrooms1
HeatingGas, Double Glazing, Central, Gas Central
Location
Map loading soon
Neighborhood data on demand
Nearby essentials will load when this section comes into view.
Listed on
Mortgage calculator
Estimated monthly payment
2.517 €/mo
Down payment10 % · 50.830 €
50.830 €457.466 € loan
Term
Total repayable755.055 €
Interest rate4.40 %
Representative estimate · Landomo is not a mortgage broker. · Rates updated April 2026