House for sale
Chester
3 bedrooms·1 bathroom
274.929 €
Listed Oct 19, 2026
About this listing
NOT TO BE MISSED | SITUATED ON A CORNER PLOT | ON SCHOOL BUS ROUTE
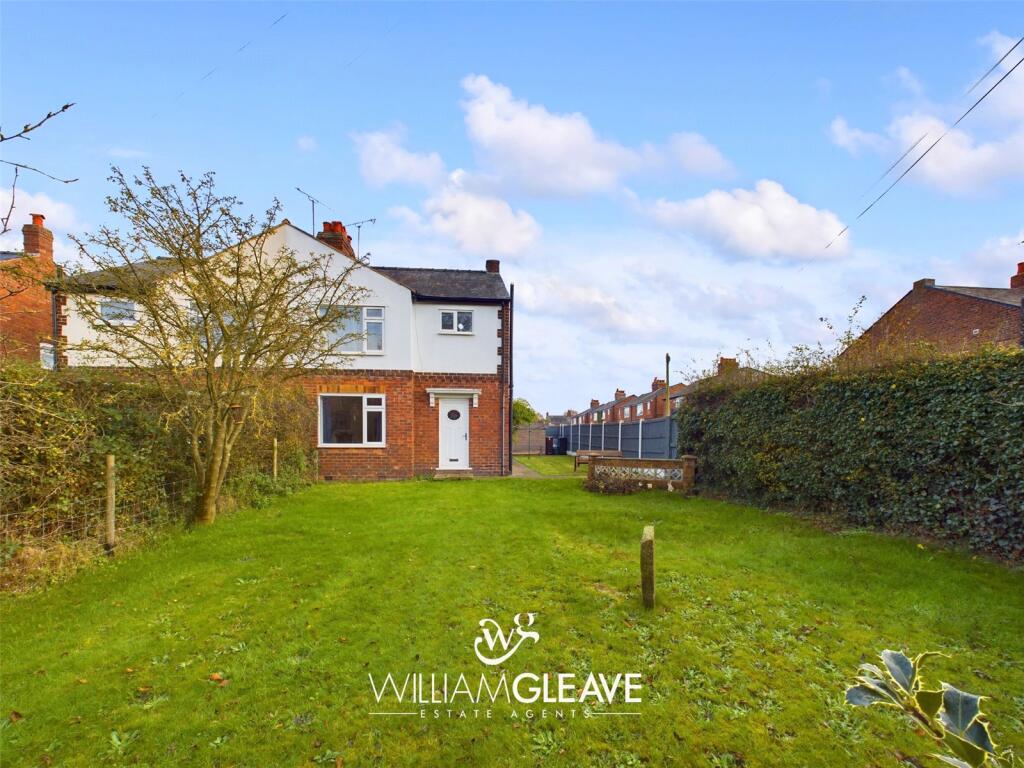
A fantastic opportunity to purchase this spacious three-bedroom home in the popular village of Penyffordd, offering versatile living accommodation, a generous wrap-around garden and ample off-road parking. Perfect for families or those looking for a home with plenty of space and potential to extend, subject to the necessary planning permission!
The property benefits from two good-sized reception rooms, one featuring a charming log-burning stove, while the other overlooks the garden and offers the flexibility to be used as a dining room, playroom or home office. There is also a practical kitchen with plenty of storage and worktop space, along with a modern family bathroom.
Upstairs are three well-proportioned bedrooms, with the main bedroom benefiting from extensive fitted wardrobes. A substantial boarded loft provides excellent additional storage.
Externally, the property boasts a generous wrap-around garden with a spacious lawn and mature boundaries offering privacy, ideal for families and outdoor entertaining. The generous outdoor space also offers fantastic potential to extend the property, subject to the necessary planning permission and consents. There is also off-road parking for multiple vehicles.
Situated in the sought-after village of Penyffordd, the property is conveniently located close to local schools, shops, recreational facilities and a railway station, with excellent transport links to Chester and Wrexham.
A fantastic family home offering space, flexibility and exciting potential for the future. Viewing is highly recommended!
Entrance Hallway
Spacious entrance hallway comprising of; stairs rising to the first floor complete with understairs storage cupboard, radiator, power point and doors leading off to the sitting room, lounge and kitchen.
Sitting Room
A versatile space which could be utilised as a dining room/office/playroom. There is a feature fireplace with tiled hearth, wood effect laminate flooring, uPVC double glazed window to the front elevation, radiator and power points.
Lounge
Feature multi-fuel stove, uPVC double glazed window to the rear elevation, radiator and power points.
Kitchen
Fitted kitchen comprising of a range of wall, drawer and base units with contrasting worktop surface over complete with inset stainless steel one and a half sink and mixer tap. There is space for additional white goods, a larder cupboard, built in shoe storage, stainless steel extractor fan, dual aspect with two uPVC double glazed windows to the side and rear elevation, wall mounted combination boiler, inset spotlights, radiator, power points and uPVC door leading out to the rear of the property.
First Floor Landing
A bright and airy space with uPVC double glazed window to the side elevation, loft access point complete with pull down ladder, power point and doors leading off to the bedrooms and bathroom.
Bedroom One
A spacious double bedroom complete with fitted sliding wardrobes, uPVC double glazed window to the rear elevation, radiator and power points.
Bedroom Two
Double bedroom, uPVC double glazed window to the front elevation, radiator and power points - one with usb socket.
Bedroom Three
uPVC double glazed window to the rear elevation, radiator and power points - some with usb sockets.
Bathroom
Stylish three piece suite comprising of; panel enclosed bath with mains powered chrome rainfall shower head complete with handheld hose, low flush WC and hand wash basin with chrome mixer tap. Fully tiled walls and flooring, frosted uPVC window to the front elevation, inset spotlights, radiator and extractor fan.
Attic
A large attic space which is fully boarded and benefits from power, lighting and a pull down ladder.
Externally
Externally, there is a block paved driveway to the rear of the property allowing parking for multiple vehicles (KERB NOT DROPPED) complete with a timber gate to the side providing access to the wrap around garden. The garden is a good size, benefitting from a sunny aspect and comprises of a patio area and two grass lawns bordered by a variety of evergreen hedging and fencing. Additionally, there is a pathway providing access to the front entrance and an outdoor tap.
What's included
Garden
Parking
TypeSemi-detached house
Bedrooms3
Bathrooms1
Energy ClassD
HeatingAsk Agent
Location
Map loading soon
Neighborhood data on demand
Nearby essentials will load when this section comes into view.
Listed on
Mortgage calculator
Estimated monthly payment
1.361 €/mo
Down payment10 % · 27.493 €
27.493 €247.436 € loan
Term
Total repayable408.397 €
Interest rate4.40 %
Representative estimate · Landomo is not a mortgage broker. · Rates updated April 2026