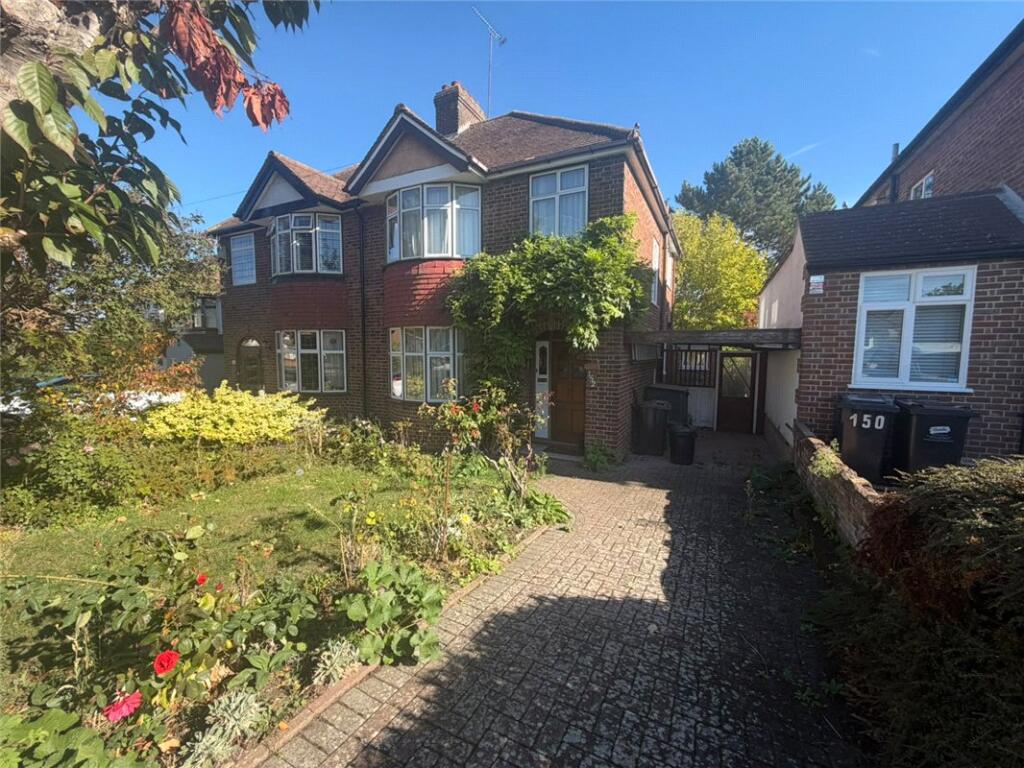
House for sale
Orpington, Broom Hill, Goddington
3 bedrooms·2 bathrooms
593.789 €
Listed Oct 16, 2026
About this listing
Set in a popular and quiet residential location, this three bedroom semi detached family home offers versatile accommodation, excellent convenience and plenty of potential for the future.
The property is ideally positioned within walking distance of Orpington High Street and Orpington Station, making it particularly appealing to commuters and families alike.
Internally, the ground floor provides flexible living accommodation along with the valuable addition of a ground-floor WC, while upstairs are three well-proportioned bedrooms and a family bathroom.
A key feature of the property is its scope for improvement and extension, subject to the necessary planning permissions, offering buyers the opportunity to create a larger and more bespoke family home.
With its sought-after location, versatile layout and exciting potential, this property represents an excellent opportunity for families, first-time buyers and those looking for a home they can enhance and make their own.
Exterior
Front Driveway: Providing off road parking and leading to a car port.
Front & Rear Gardens: Provide a pleasant mix of mature shrubs bushes and trees and although require some maintenance have the potential to turn into a lovely garden.
Key Terms
The property is conveniently situated for a range of local amenities and is within walking distance to Orpington High Street & Station,
Entrance Hall:
With stairs to first floor.
Lounge:
13' 5" x 11' 9" (4.1m x 3.58m)
Bay window to front.
Reception Area:
13' 1" x 10' 11" (4m x 3.33m)
Dining Room:
10' 0" x 9' 1" (3.05m x 2.77m)
Extended with window to rear overlooking garden. Door to conservatory.
Kitchen:
9' 6" x 6' 9" (2.9m x 2.06m)
With a range of wall and base units, sink unit with drainer and mixer tap. Window to side. Door to:-
Conservatory:
12' 0" x 10' 8" (3.66m x 3.25m)
With access to rear garden.
Ground Floor Cloakroom:
WC & basin.
Landing:
Bedroom:
11' 4" x 11' 0" (3.45m x 3.35m)
Bay window to front.
Bedroom:
13' 0" x 11' 0" (3.96m x 3.35m)
Two built in storage cupboards. Window to rear.
Bedroom:
8' 3" x 6' 8" (2.51m x 2.03m)
Window to front.
Shower Room:
With shower cubicle and basin. Window to side.
Seperate Wc:
Wc. Window to side.
What's included
Garden
Parking
TypeSemi-detached house
Bedrooms3
Bathrooms2
HeatingAsk Agent
MunicipalityOrpington
Location
Map loading soon
Neighborhood data on demand
Nearby essentials will load when this section comes into view.
Listed on
Mortgage calculator
Estimated monthly payment
2.940 €/mo
Down payment10 % · 59.379 €
59.379 €534.410 € loan
Term
Total repayable882.052 €
Interest rate4.40 %
Representative estimate · Landomo is not a mortgage broker. · Rates updated April 2026