House for sale
Worcester
5 bedrooms·3 bathrooms
1.016.978 €
Listed Nov 4, 2026
About this listing
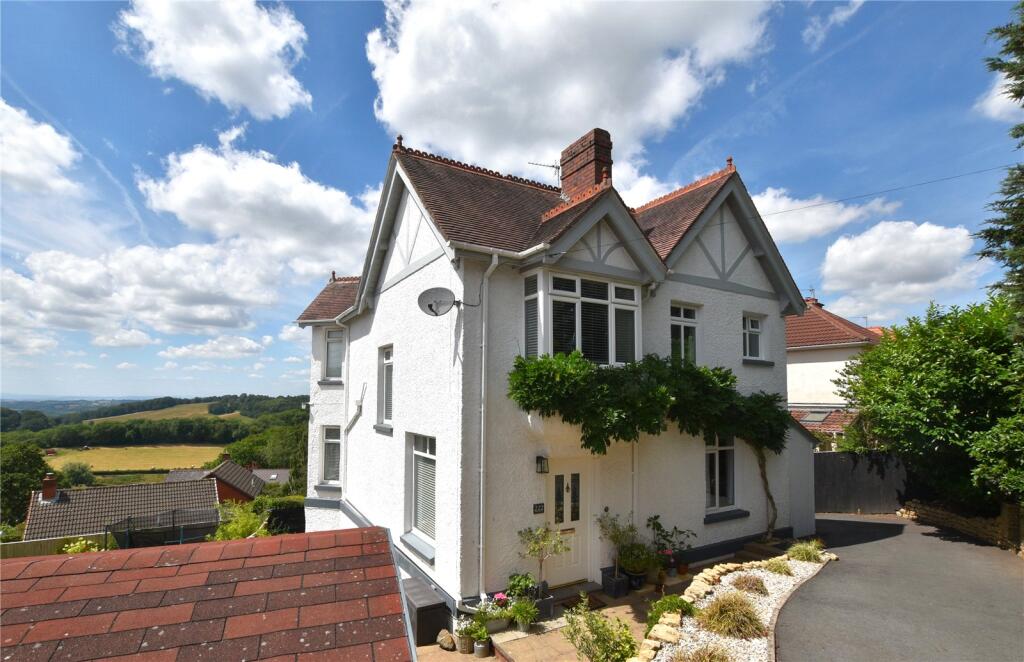
Set against the backdrop of far-reaching views, this beautifully renovated period home on West Malvern Road combines timeless character with a striking contemporary finish, creating a space perfectly suited to modern family living.
The heart of the home is a superb open plan kitchen, dining and living area, thoughtfully designed for both everyday life and entertaining, with doors opening directly onto a generous terrace that makes the most of the outlook. A separate snug, complete with a feature fireplace, offers a more intimate retreat, while practical touches such as a ground floor WC and utility cupboard add to the home’s functionality. Upstairs, four well-proportioned bedrooms are complemented by a stylish main bathroom with rolltop bath and an ensuite shower room to the principal bedroom, all finished to a high standard in keeping with the property’s careful renovation.
A key feature of the property is the self-contained annex, providing exceptional flexibility for families. With its own living room overlooking the garden, modern kitchen, bedroom with built-in storage and a newly renovated shower room, it is ideally suited for multi-generational living, guest accommodation, working from home, or potential income generation.
Externally, the property continues to impress with a generous garden and terrace perfectly positioned to enjoy the surrounding views, along with ample driveway parking. Situated on the sought-after West Malvern Road, the home benefits from a peaceful setting while remaining well placed for local amenities and access into Malvern, making it an ideal choice for families seeking both space and lifestyle.
Entrance Hall
14' 11" x 11' 10"
Kitchen Diner/Family Room
14' 11" x 26' 1"
Living Room
14' 9" x 13' 4"
Utility Cupboard
WC
4' 1" x 4' 4"
Bedroom One
13' 8" x 13' 6"
Ensuite Shower Room
4' 5" x 4' 3"
Bedroom Two
14' 11" x 12' 0"
Bedroom Three
10' 8" x 11' 11"
Bathroom
8' 9" x 6' 0"
Bedroom Four
11' 8" x 7' 1"
Annex Living Room
11' 7" x 17' 1"
Annex Kitchen
6' 11" x 10' 0"
Annex Shower Room
6' 2" x 11' 1"
Annex Bedroom
14' 4" x 11' 1"
Anti-Money Laundering Regulations
To comply with Anti-Money Laundering regulations, we are required to carry out identity and verification checks on all purchasers and confirm the source and availability of funds for the purchase.
These checks are completed electronically once an acceptable offer has been made and must be completed before we can formally agree the sale.
There is a charge of £30 including VAT per person for the required checks. This fee is non-refundable.
What's included
Balcony
Terrace
Garden
Parking
TypeDetached house
Bedrooms5
Bathrooms3
Energy ClassD
HeatingAsk Agent
Location
Map loading soon
Neighborhood data on demand
Nearby essentials will load when this section comes into view.
Listed on
Mortgage calculator
Estimated monthly payment
5.036 €/mo
Down payment10 % · 101.698 €
101.698 €915.280 € loan
Term
Total repayable1.510.684 €
Interest rate4.40 %
Representative estimate · Landomo is not a mortgage broker. · Rates updated April 2026