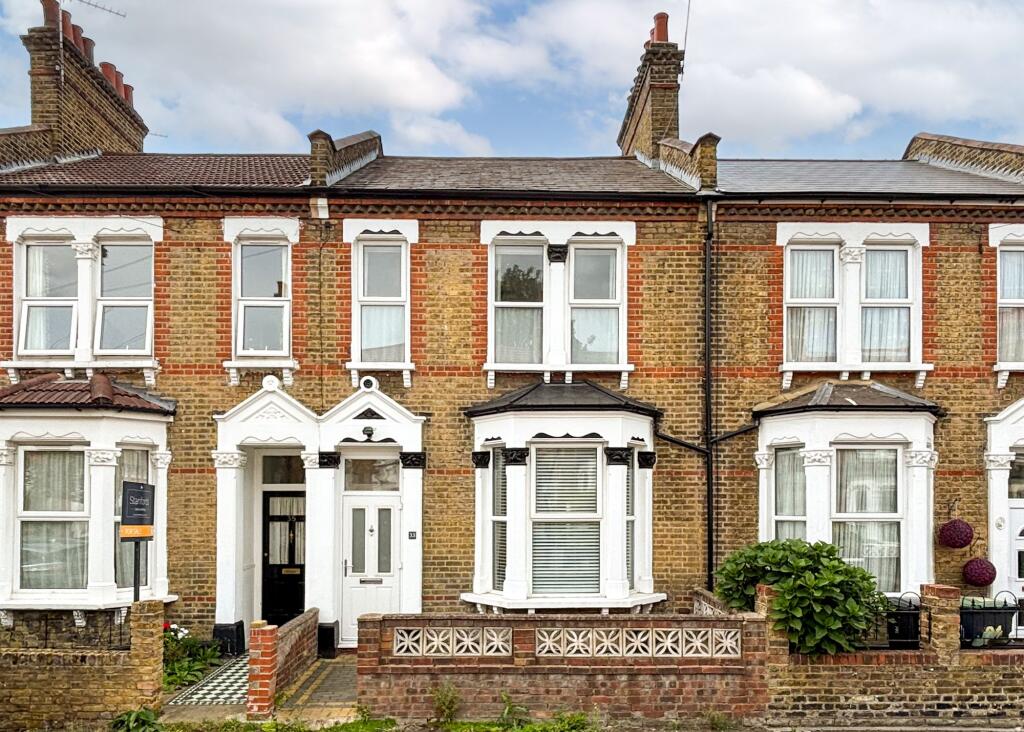
House for sale, 104 m²
London
3 bedrooms·2 bathrooms
720.553 €
6.929 €/m²
Listed Aug 29, 2026
About this listing
This well-presented three-bedroom terraced house offers an excellent opportunity for families and first-time buyers seeking a comfortable and spacious home in a highly regarded location. The property features a welcoming entrance hall that leads into a bright through lounge, providing a versatile space for both relaxing and entertaining. The kitchen breakfast room is thoughtfully designed with ample storage and workspaces. Upstairs, there are three generously sized bedrooms, each offering plenty of natural light and flexible accommodation for growing families or those who work from home. The family bathroom is well-appointed and modern, providing a practical space for daily routines. This home is offered with no onward chain, allowing for a straightforward and stress-free purchase. Situated just 0.9 miles from Hither Green station, the property offers excellent transport links for commuters. It is also conveniently located within the catchment area of several highly regarded schools, making it a popular choice for families.
The outside space has been designed for low maintenance and year-round enjoyment. The rear garden is enclosed by panelled fencing to the sides and a wall to the rear, ensuring privacy and security for children and pets. Attractive shrubbed borders add a touch of greenery and colour, while the central astro turf lawn provides a practical and tidy area for play and relaxation.
This inviting home combines comfortable indoor living with a manageable and attractive outdoor space, making it an ideal choice for those seeking a balanced and convenient lifestyle in a sought-after neighbourhood. Offered to the market with no onward chain.
Reception Room
3.8m x 4.13m
Double glazed bay window to front, radiator, wood flooring, open to:
Dining Room
3.26m x 3.5m
Double glazed door to garden, door to hall, coving to ceiling, radiator, wood floors
Shower Room
Corner shower, wash hand basin, low level WC, frosted window to side, laundry cupboard, tiled floor.
Kitchen
3.1m x 3.76m
Modern fitted kitchen with wall and base units with wooden worktops. Dark coloured sink and drainer with matching tap and tiled splashbacks, space for range oven with extractor hood over and integrated dishwasher. Tiled floor, double glazed bay window to rear and double glazed bay window to side.
Bedroom
3.5m x 4.95m
Double glazed window to front, built in wardrobes to alcoves, radiator, carpet
Bedroom
3.26m x 3.5m
Double glazed window to rear, fitted alcove wardrobe, carpet, radiator.
Bathroom
Fully tiled bathroom with 3 piece white suite, including panel enclosed bath with shower over and glazed screen, low level WC and wash hand basin, wall mounted mirror cabinet, extractor fan and frosted double glazed window to side.
Bedroom
3.0m x 3.1m
Double glazed window to rear, radiator, wood flooring
Garden
Panelled fence to sides, wall to rear, shurbbed borders and astro turf garden.
Disclaimer
Robert Stanford Estates prepares property particulars in line with the Consumer Rights Act (2015). These details are provided for general guidance only and do not constitute a contract or offer. Buyers should verify all information with their legal and professional advisers before exchange of contracts.
No guarantees are given regarding structure, services, or appliances. Measurements and distances are approximate and for illustration only. Any reliance on this information is at the buyer’s own risk.
Key Stats
Key Stats
TypeTerraced house
Living Area104 m²
Bedrooms3
Bathrooms2
HeatingGas Central
Location
Map loading soon
Neighborhood data on demand
Nearby essentials will load when this section comes into view.
Listed on
Mortgage calculator
Estimated monthly payment
3.568 €/mo
Down payment10 % · 72.055 €
72.055 €648.498 € loan
Term
Total repayable1.070.356 €
Interest rate4.40 %
Representative estimate · Landomo is not a mortgage broker. · Rates updated April 2026