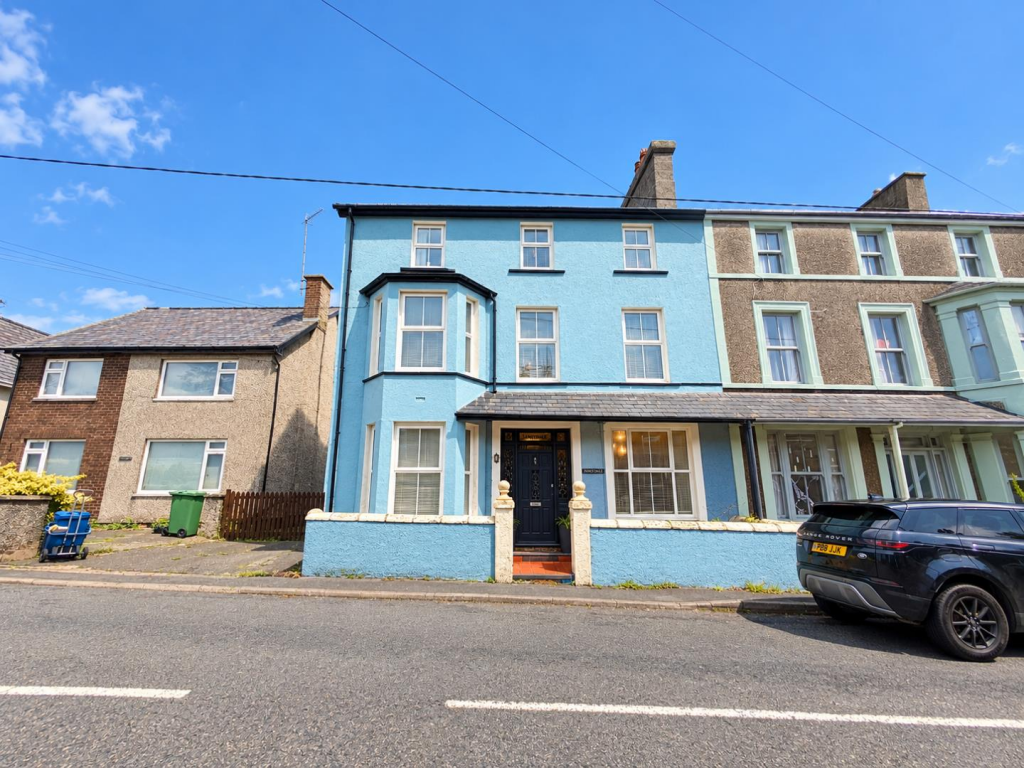
House for sale, 185 m²
Llandudno
7 bedrooms·2 bathrooms
418.866 €
2.264 €/m²
Listed Oct 30, 2026
About this listing
Nestled on Caernarfon Road in the charming town of Criccieth, this impressive three-storey semi-detached house offers a splendid blend of space and character. Built in 1900, the property boasts a generous 1,991 square feet of living space, making it an ideal family home or a lucrative investment opportunity.
With seven well-proportioned bedrooms, including a dedicated study, this residence provides ample room for both relaxation and productivity. The two reception rooms are perfect for entertaining guests or enjoying quiet evenings with family, while the two bathrooms ensure convenience for all occupants.
One of the standout features of this property is the distant views of the sea and the historic castle, which can be enjoyed from various vantage points within the home. Additionally, the rear aspect offers a picturesque countryside view, creating a serene backdrop for daily life.
Situated just a short walk from the centre of Criccieth, residents will appreciate the convenience of local shops, cafes, and amenities, all within easy reach. This property presents a unique opportunity to own a piece of history in a desirable location, combining spacious living with stunning views and a vibrant community atmosphere. Don't miss the chance to make this remarkable house your new home.
Our Ref: C439 -
Accommodation - All measurements are approximate
Ground Floor -
Entrance Hallway - with feature tesselated floor tiles; door to rear hall and radiator
Kitchen/Breakfast Room - 3.508 x 6.546 (11'6" x 21'5") -
Kitchen - with a range of fitted base units sat beneath timber worktops; 'Rangemaster' cooker sat within feature brick arch; 'Belfast' style sink; integrated dishwasher; space for American style fridge freezer; built in cupboards and window over garden. Linked to:
Sitting Room Area - with deep bay window and feature brick arch over former fireplace
Lounge/Diner - 3.794 x 3.442 (12'5" x 11'3") - with dual aspect including French doors onto garden; open fire set within tiled surround; two radiators and wood effect laminate flooring
Rear Hallway - with cloak storage and access to under stair cupboard
Conservatory/Utility - 2.575 x 2.503 (8'5" x 8'2") - with sliding doors onto garden and space and plumbing for washing machine and tumble dryer
First Floor -
Half Landing -
Wc - with low level WC with space saving wash basin
Landing - with feature strippped floorboards and deep airing cupboard
Bedroom 1 - 5.285 x 2.825 (17'4" x 9'3") - with two windows to the front including deep bay window and both enjoying distant sea and Castle views; painted floorboards and radiator
Bedroom 2 - 3.548 x 3.913 (11'7" x 12'10") - with countryside views at the rear; stripped floorboards and radiator
Bedroom 3 - 2.994 x 3.057 (9'9" x 10'0") - with painted floorboards and radiator
Bathroom - with feature free standing bath tub; washbasin set on vanity unit; marble tiled shower; low level WC; original feature cast iron fireplace and two windows to the rear
Second Floor -
Landing -
Bedroom 4 - 3.5 x 3.208 (11'5" x 10'6") - with window to the front; access to attic and carpet flooring
Bedroom 5 - 3.675 x 2.543 (12'0" x 8'4") - with distant sea views and carpet flooring
Bedroom 6 - 3.354 x 3.198 (11'0" x 10'5") - with countryside views to the rear; electric radiator and carpet flooring
Study - 2.649 x 2.152 (8'8" x 7'0") - with window to the front; stripped floorboards and distant sea views
Bathroom - with panelled bath; low level WC and wash basin
Bedroom 7/Box Room - 3.307 x 1.637 (10'10" x 5'4") - with window to the rear and floorboards
Externally - The property benefits from a terrace at the front of the house.
At the rear there is a garden with a timber decking area, lawn with mature fruit tree and shrubs and a timber shed.
Services - All mains services
Material Information - Tenure: Freehold
Council Tax: Band E
What's included
Garden
Living Area185 m²
Bedrooms7
Bathrooms2
HeatingAsk Agent
Location
Map loading soon
Neighborhood data on demand
Nearby essentials will load when this section comes into view.
Listed on
Mortgage calculator
Estimated monthly payment
2.074 €/mo
Down payment10 % · 41.887 €
41.887 €376.979 € loan
Term
Total repayable622.210 €
Interest rate4.40 %
Representative estimate · Landomo is not a mortgage broker. · Rates updated April 2026