No longer available
This listing is no longer active. We keep it here for reference, but the details may be out of date.
House for sale
Stockton-on-Tees, Redcar and Cleveland
3 bedrooms·1 bathroom
169.843 €
Listed Jun 21, 2026
About this listing
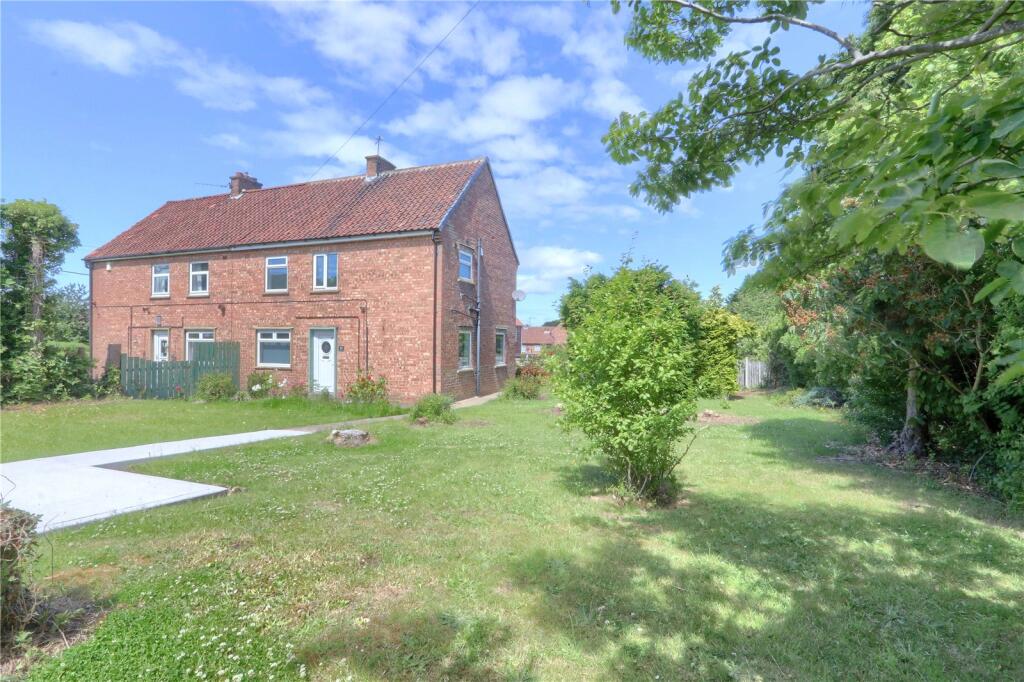
Located in a popular village, close to the local school, this fully refurbished three bedroom semi-detached occupies a plot of over a 10th of an acre and offers huge potential to both investors and family buyers alike, with the property move in ready.
The property has recently undergone a total refurbishment, re-wire, new bathroom, new kitchen, top to bottom decoration and new flooring throughout, to complement the existing central heating and double glazing, whilst enhancing some original features such as period doors, staircase and fireplace tiles.
Externally the chimneys have been capped, new fascia’s, soffits, guttering and drainage, with the extensive wraparound garden maintained.
Enquiries have previously been made to the local authority (R & C BC) regarding potential development of the large side garden, with a positive response that they would be open to development of the site, subject to a suitable scheme gaining the necessary planning consents. Renderings of possible schemes for the site are included for illustration purposes of the potential, although these do not constitute any approval for development, buyers should conduct their own due diligence.
Whether it’s extending the property to make a substantial family home, building a bungalow or townhouses, a block of garages or a five-a-side football pitch for the kids, the potential is there to see with viewing highly recommended.
Mains Utilities
Gas Central Heating
Mains Sewerage
No Known Flooding Risk
No Known Legal Obligations
Standard Broadband & Mobile Signal
No Known Rights of Way
Tenure - Freehold
Council Tax Band A
GROUND FLOOR
Hall
4.4m x 1.97m
Part glazed UPVC entrance door, under stairs storage cupboard, newly laid wide plank laminate flooring, UPVC window and original panelled doors.
Living Room
3.98m x 3.69m
A spacious room with neutral decoration, original storage cupboard, radiator and twin UPVC windows.
Dining Room
3.06m x 3.32m
With neutral décor, wide plank laminate flooring, original fireplace, UPVC window and original panelled door to the kitchen.
Kitchen
3.53m x 2.33m
A newly fitted kitchen with soft closing doors and stainless steel handles, square edge worktops and upstands, integrated electric oven and hob with glass splashback and extractor hood, plumbing for washing machine, radiator, wall mounted Baxi combi boiler, vinyl flooring, downlighters, extractor fan, UPVC window overlooks the substantial rear garden and door to access the WC and storage.
Entrance
1.84m x 1.81m
Part glazed UPVC entrance door from the rear garden, fully UPVC clad walls, grey oak vinyl flooring, and doors to the WC and storage.
WC
0.85m x 1.39m
White suite with grey vinyl flooring and UPVC window.
Storage
0.89m x 1.39m
Walk-in storage cupboard.
FIRST FLOOR
Landing
0.9m x 2.98m
2.59m reducing to 0.90m x 2.98m reducing to 1.96m
With original panelled doors to all rooms, access to the loft space and UPVC window.
Bedroom One
3.37m x 3.68m
A spacious room with crisp white walls and newly laid grey carpet, integrated storage, radiator and UPVC window overlooks the rear garden.
Bedroom Two
3.1m x 3.07m
A double room with integrated storage cupboard, radiator and UPVC window overlooks the rear garden.
Bedroom Three
3.08m x 2m
A spacious third bedroom with integrated storage and a UPVC window overlooks the front garden and views over the Eston Hills.
Bathroom
1.67m x 1.95m
A newly fitted white modern suite with over bath electric shower, extractor fan, sleek high gloss vanity storage unit, chrome ladder radiator, fully UPVC clad walls and ceiling, vinyl flooring and UPVC window.
EXTERNALLY
.
The property sits on a fantastic wraparound plot offering huge scope for future development subject to planning.
.
Mains Utilities
Gas Central Heating
Mains Sewerage
No Known Flooding Risk
No Known Legal Obligations
Standard Broadband & Mobile Signal
No Known Rights of Way
Buyers Identification Check(s)
Should a purchaser(s) have an offer accepted on a property marketed by Michael Poole Estate Agents they will need to undertake an identification check. This is done to meet our obligation under Anti Money Laundering Regulations (AML) and is a legal requirement. We use a third party service to verify your identity; this is not a credit check and will have no effect on credit history. The cost of these checks is £36 inc. VAT per buyer, which is paid in advance, when an offer is agreed and prior to a sales memorandum being issued. This charge is non-refundable.
Tenure - Freehold
Council Tax Band A
AGENTS REF:
CF/LS/RED250487/19062026
What's included
Garden
Parking
TypeSemi-detached house
Bedrooms3
Bathrooms1
HeatingAsk Agent
Location
Map loading soon
Neighborhood data on demand
Nearby essentials will load when this section comes into view.
Listed on
Mortgage calculator
Estimated monthly payment
841 €/mo
Down payment10 % · 16.984 €
16.984 €152.859 € loan
Term
Total repayable252.296 €
Interest rate4.40 %
Representative estimate · Landomo is not a mortgage broker. · Rates updated April 2026