House for sale, 54 m²
York, Clifton
2 bedrooms·1 bathroom
299.832 €
5.553 €/m²
Listed Oct 8, 2026
About this listing
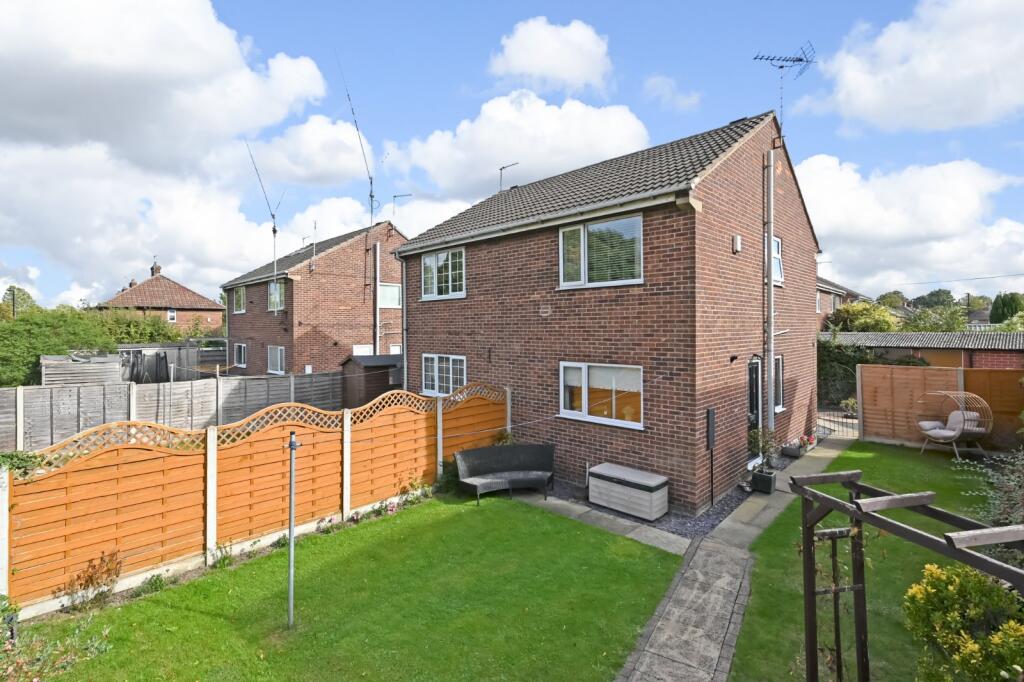
A delightful two bedroom semi-detached house featuring the benefits of a large garage, additional off street parking and set amongst some beautiful gardens which wrap around the front, side and rear of the home.
Placed in a cul-de-sac to the north of the city, the property also offers excellent links with the city centre, easy access to the district hospital and many local amenities close by. There is also a simple route heading out towards both Clifton Moor shopping park and the outer ring road.
The well-presented home is entered to the side via a small entrance area and then into a well-proportioned lounge/diner. Bathed in light from a large window to the front and an additional window to the side, there is ample space for both living and a small dining table. There is also a fireplace with a living flame gas fire. The ground floor is completed with a tasteful fitted kitchen with a range of wall and base units, a built-in oven, a hob and spaces for both a washing machine and a fridge/freezer. The first floor then begins with a landing area which leads into the primary bedroom at the rear of the house. Featuring a wall of built-in wardrobes there is also a large window overlooking the rear garden. To the front is a second double bedroom, again with a range of built-in wardrobes and finally a three piece bathroom with a shower over the bath. There are also the advantages of gas central heating fired by a modern combi boiler and double glazing throughout.
Outside the house are the lovely front, side and rear gardens. To the side and rear the gardens are mainly lawned with a paved pathway, an additional paved area and gravelled and planted borders. To the front is a smaller lawned space and a fabulous landscaped area with a central raised planted bed. There is also the huge advantage of the large garage with light and power and a driveway giving additional parking space.
The property is connected to a mains gas supply, a main electricity supply and mains water is supplied by Yorkshire Water. The broadband types available in the area are standard, superfast and ultrafast. Mobile availability at the property is covered by all four major suppliers. Please either check the Ofcom website or contact the office for specific details and suppliers available, for both broadband and mobile.
Lounge/Diner 17'1" x 11'11" (5.2m x 3.63m)
Entrance door, windows to front and side elevations, fireplace with living flame gas fire, radiator and stairs leading to first floor.
Kitchen 6'5" x 11'11" (1.96m x 3.63m)
Wall and base units, work surfaces, sink, built-in electric oven, gas hob, extractor, radiator, window to rear elevation and spaces for fridge/freezer and washing machine.
First Floor Landing
Loft access.
Bedroom 1 8'10" x 11'11" (2.7m x 3.63m)
Window to rear elevation, radiator and built-in wardrobe.
Bedroom 2 8'10" x 11'11" (2.7m x 3.63m)
Window to front elevation, radiator and built-in wardrobes.
Bathroom
Three piece suite with bath with shower over, sink, W.C., window to side elevation and radiator.
Exterior
Front, side and rear gardens with lawned areas, paved spaces, gravelled and planted borders and a paved pathway. Large garage with light and power and additional off street parking.
Material Information
Freehold. Council tax band B.
What's included
Garden
Garage
TypeSemi-detached house
Living Area54 m²
Bedrooms2
Bathrooms1
HeatingAsk Agent
Location
Map loading soon
Neighborhood data on demand
Nearby essentials will load when this section comes into view.
Listed on
Mortgage calculator
Estimated monthly payment
1.485 €/mo
Down payment10 % · 29.983 €
29.983 €269.849 € loan
Term
Total repayable445.390 €
Interest rate4.40 %
Representative estimate · Landomo is not a mortgage broker. · Rates updated April 2026