House for sale, 76 m²
Portsmouth
3 bedrooms·2 bathrooms
450.234 €
5.924 €/m²
Listed Nov 6, 2026
About this listing
Nestled in the cul-de-sac of Derwent Close, this charming three-bedroom detached house offers a delightful retreat with stunning countryside views. Spanning 995 square feet, the property is designed for comfortable living and is perfect for families or those seeking a peaceful home.
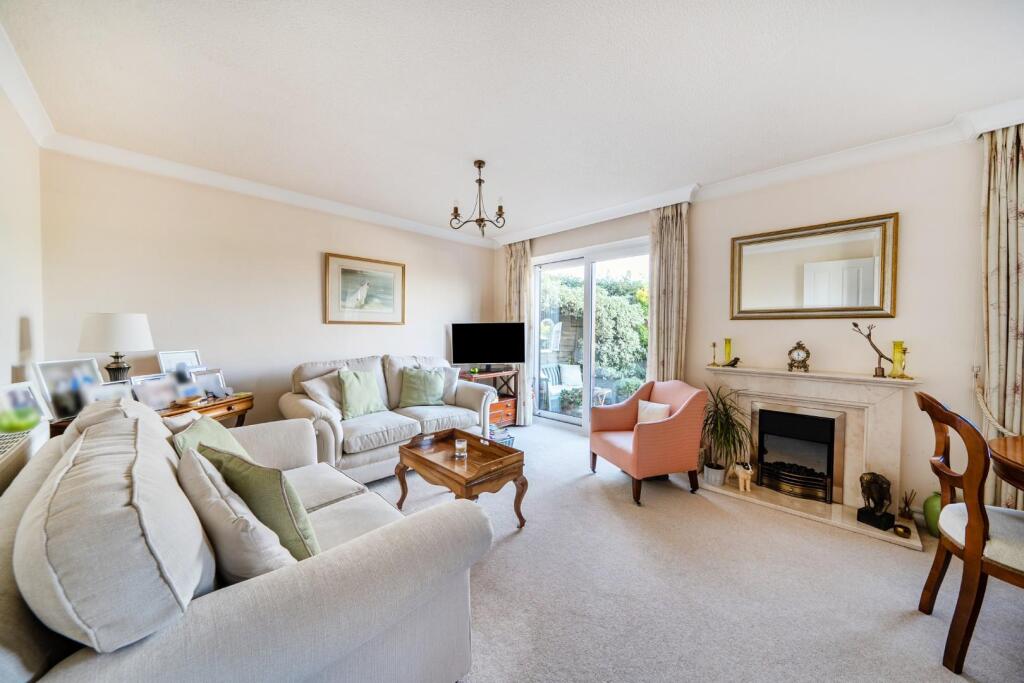
As you step inside, you are greeted by a welcoming hallway that leads to all ground floor rooms. The fitted kitchen is well-equipped with generous cupboard space and integrated appliances, making it a joy for any home cook. The spacious living/dining room is ideal for relaxation and entertaining, featuring a central fireplace that adds warmth and character. From here, patio doors open onto a sun-trap garden, which is easy to maintain and perfect for enjoying sunny days.
The first floor presents two generously sized double bedrooms, with the master bedroom benefiting from an ensuite shower room for added convenience. A third bedroom is also available, which can easily serve as a study for those who work from home. The family bathroom is thoughtfully designed, featuring a fitted bath with an overhead shower, basin, and WC.
Externally, the property boasts a garage and a driveway, providing ample off-road parking. The garden has been lovingly maintained by the current owners, featuring a patio area that allows you to fully appreciate the picturesque countryside views.
This delightful home combines comfort, practicality, and scenic beauty, making it an excellent choice for anyone looking to settle in a peaceful location. Don't miss the opportunity to make this charming property your own.
Entrance Hall -
Kitchen - 3.69 x 2.68 (12'1" x 8'9") -
Living / Dining Room - 5.88 x 3.82 (19'3" x 12'6") -
Downstairs W.C -
Bedroom One - 3.02 x 2.83 (9'10" x 9'3") -
En Suite - 1.87 x 0.76 (6'1" x 2'5") -
Bedroom Two - 3.02 x 2.83 (9'10" x 9'3") -
Bedroom Three - 2.76 x 1.99 (9'0" x 6'6") -
Bathroom - 2.09 x 1.64 (6'10" x 5'4") -
Garage - 5.48 x 2.59 (17'11" x 8'5") -
Council Tax Band - The local authority is East Hampshire District Council. BAND : D
Mortgage Service - We offer financial services here at Bernards. If you would like to review your current Agreement In Principle or are yet to source a lender then we can certainly help.
Offer Check - If you are considering making an offer for this or any other property Bernards Estate Agents are marketing, please make contact with your local office so we can verify your financial/Mortgage situation.
Removals - Also here at Bernards we like to offer our clients the complete service. In doing so we have taken the time to source a reputable removal company to ensure that your worldly belongings are moved safely. Please ask in office for further details and quotes.
Solicitors - Bernards appreciate that picking a trustworthy solicitor can be difficult, so we have teamed up with a select few local solicitors to ensure your sale is dealt with in a professional and timely manner.
Please ask a member of staff for further details!
What's included
Garden
Parking
TypeDetached house
Living Area76 m²
Bedrooms3
Bathrooms2
HeatingAsk Agent
Location
Map loading soon
Neighborhood data on demand
Nearby essentials will load when this section comes into view.
Listed on
Mortgage calculator
Estimated monthly payment
2.229 €/mo
Down payment10 % · 45.023 €
45.023 €405.211 € loan
Term
Total repayable668.807 €
Interest rate4.40 %
Representative estimate · Landomo is not a mortgage broker. · Rates updated April 2026