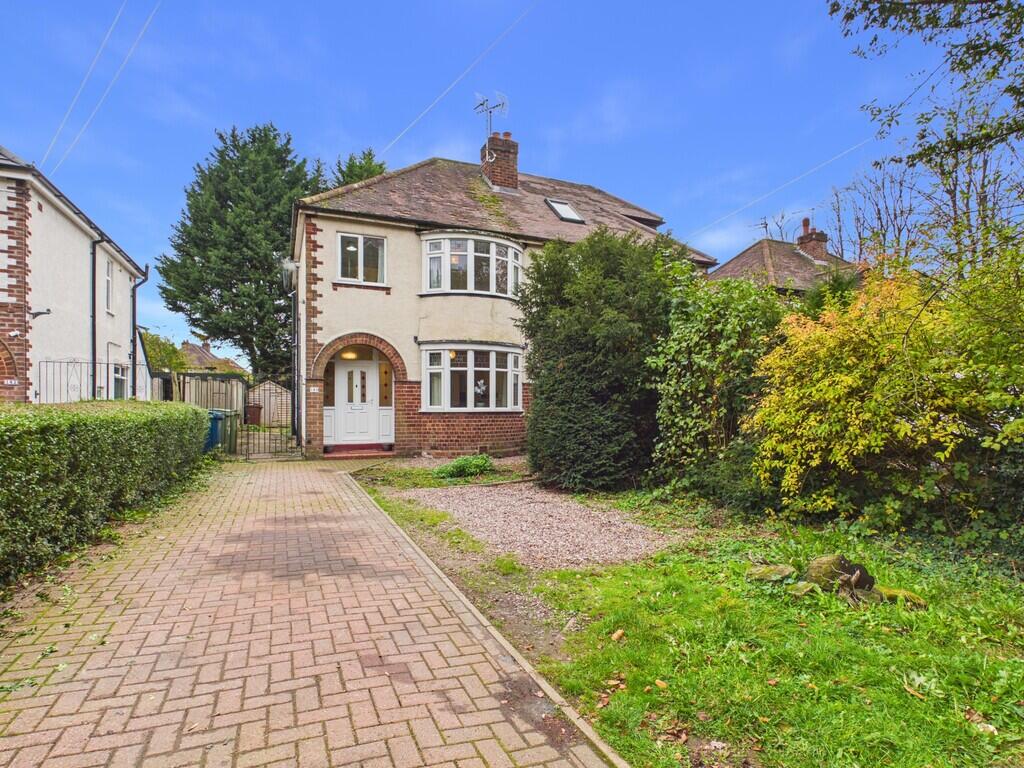
House for sale
Stoke-on-Trent
3 bedrooms·1 bathroom
311.638 €
Listed Nov 7, 2026
About this listing
LIVING ROOM 10' 8" x 11' 8" (3.25m x 3.56m) This generously sized lounge/diner offers a warm and welcoming space, perfect for both relaxing and entertaining. Wooden panelled flooring runs throughout, complementing the stylish fireplace with its elegant mantle. Natural light floods in through a large UPVC double-glazed bay window at the front, while matching patio doors at the rear open directly onto the private garden, blending indoor and outdoor living. The room also provides access to the kitchen and a carpeted staircase leading to the first floor.
KITCHEN 10' 1" x 12' 2" (3.07m x 3.71m) The kitchen offers plenty of space, comprising of a range of base units with integrated appliances, including a hob, oven and extractor hood, together with a fridge and freezer. A sink with drainer, ample storage cupboards and a double patio door providing direct access to the rear garden complete this functional and versatile room.
UTILITY ROOM 6' 3" x 8' 5" (1.91m x 2.57m) Just off the kitchen is a useful utility space, fitted with neutral wall and base units and practical worktops. The area provides space for a fridge, washing machine and dryer, offering additional convenience and functionality.
BATHROOM 6' 2" x 6' 2" (1.88m x 1.88m) The main bathroom is fitted with a spacious walk-in shower, a hand wash basin, laminate flooring, a heated towel radiator, and a frosted double-glazed window providing natural light and privacy.
MASTER BEDROOM 10' 2" x 14' 0" (3.1m x 4.27m) The master bedroom offers a comfortable and spacious retreat, complete with fitted carpet, a radiator, and a light fitting. A large UPVC double-glazed bay window overlooks the front of the property, filling the room with natural light. There's ample space for both a wardrobe and drawers along with a double bed or bigger.
BEDROOM TWO 10' 2" x 12' 2" (3.1m x 3.71m) This well-sized double bedroom is fitted with comfortable carpet, a radiator, and a light fitting. A large UPVC double-glazed window offers a view over the rear of the property, filling the room with natural light.
BEDROOM THREE 6' 4" x 8' 1" (1.93m x 2.46m) This single bedroom features fitted carpet, a radiator, a light fitting and a UPVC double glazed window with views of the front elevation. Ample space for a small kids bedroom or office space.
What's included
Garden
Parking
TypeSemi-detached house
Bedrooms3
Bathrooms1
HeatingAsk Agent
Location
Map loading soon
Neighborhood data on demand
Nearby essentials will load when this section comes into view.
Listed on
Mortgage calculator
Estimated monthly payment
1.543 €/mo
Down payment10 % · 31.164 €
31.164 €280.474 € loan
Term
Total repayable462.927 €
Interest rate4.40 %
Representative estimate · Landomo is not a mortgage broker. · Rates updated April 2026