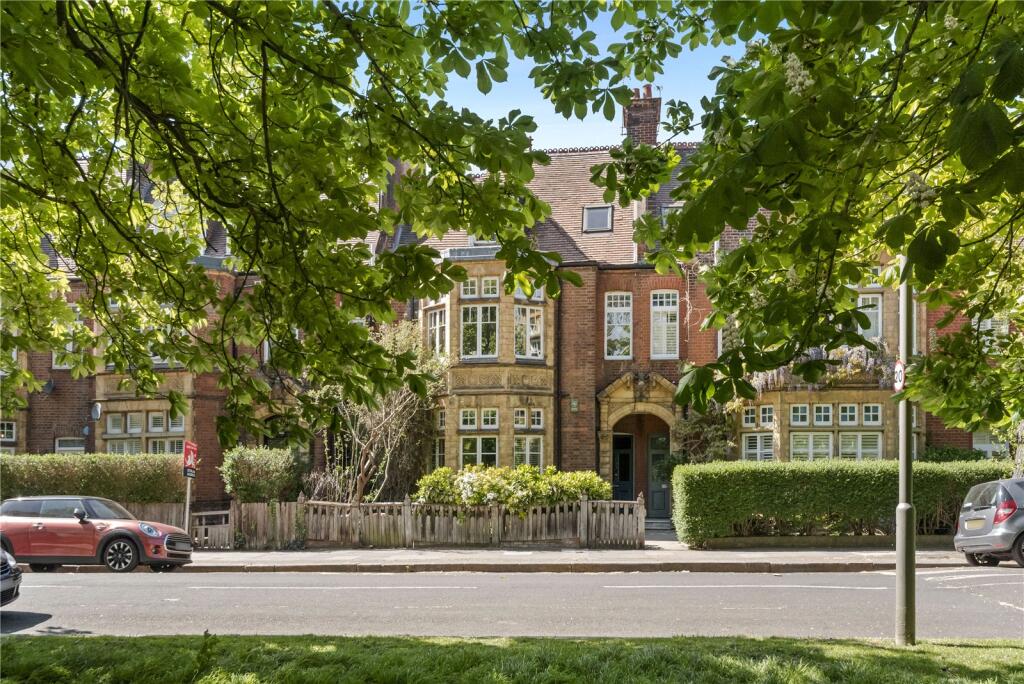
House for sale, 226 m²
London, Windmill Green Estate, Earlsfield
4 bedrooms·2 bathrooms
1.481.306 €
6.554 €/m²
Listed Oct 6, 2026
About this listing
A charming family home with views across Wandsworth Common
Description
Enjoying uninterrupted views across Wandsworth Common, this superb four bedroom family home offers an impressive 2,440 sq ft of beautifully arranged living space.
Upon entering the property and off the hallway, is the stunning front room enhanced by bright bay windows and original fireplaces. This room also enjoys delightful views across Wandsworth Common, creating a light and inspiring space.
Leading through, you will find the warm and inviting reception room, a cosy yet generous living area that benefits from floor to ceiling garden doors, allowing natural sunlight to flood the room. This space provides direct access to both the kitchen and the garden, making it a wonderful place to relax or entertain.
The kitchen and dining room is a standout feature of the home, a large open plan space with a beautiful central island as its focal point. The kitchen is fitted with integrated appliances, extensive built in storage, and large skylights that enhance the bright and airy feel. With ample room for a dining table, this space is perfectly suited to hosting gatherings and family occasions.
Both the reception room and kitchen open onto the rear garden, which offers a combination of a patio area and grassed lawn, providing an excellent setting for alfresco dining and relaxing during the warmer months. A convenient downstairs W/C completes the ground floor.
The first floor accommodates three double bedrooms, one of which benefit from beautiful bay windows, allowing the room to feel exceptionally bright and spacious. This floor also features one family bathroom and a shower room, offering excellent convenience.
The second floor is dedicated to the impressive principal bedroom suite, a generously sized and tranquil retreat featuring a skylight, extensive eaves storage, a separate dressing room, and a bathroom with a walk in shower. This level offers a true sense of privacy and calm.
Further enhancing the home’s practicality is a cellar on the lower ground floor, providing valuable additional storage space. Further extension work possible STPP.
Location
Wandsworth Common West Side enjoys the views of the open, green Wandsworth Common, just 0.1 miles away. The common offers a number of attractions, including playgrounds, tennis courts, and a café, as well as popular walking and cycling routes.
Local amenities are excellent. Just 0.5 miles away, St John’s Hill offers a vibrant mix of restaurants, cafés, and boutiques, while Old York Road (0.6 miles) provides a village like atmosphere with independent shops, bakeries, and family run eateries. Southside Shopping Centre, with its cinema, supermarkets, and major retailers, is also nearby (0.7 miles), adding further convenience.
Transport connections are ideal. Wandsworth Town Station, 0.6 miles, and Clapham Junction Station 0.9 miles, both offer frequent services to central London. Numerous local bus routes also provide easy access to surrounding areas.
The area is particularly popular with families due to its excellent selection of schools. Highly regarded schools such as Broomwood Prep, Allfarthing and Swaffield are close by, along with popular independents including Emanuel School, Finton House, and Wandsworth Prep.
Square Footage: 2,430 sq ft
What's included
Garden
TypeTerraced house
Living Area226 m²
Bedrooms4
Bathrooms2
HeatingAsk Agent
Location
Map loading soon
Neighborhood data on demand
Nearby essentials will load when this section comes into view.
Listed on
Mortgage calculator
Estimated monthly payment
7.335 €/mo
Down payment10 % · 148.131 €
148.131 €1.333.175 € loan
Term
Total repayable2.200.426 €
Interest rate4.40 %
Representative estimate · Landomo is not a mortgage broker. · Rates updated April 2026