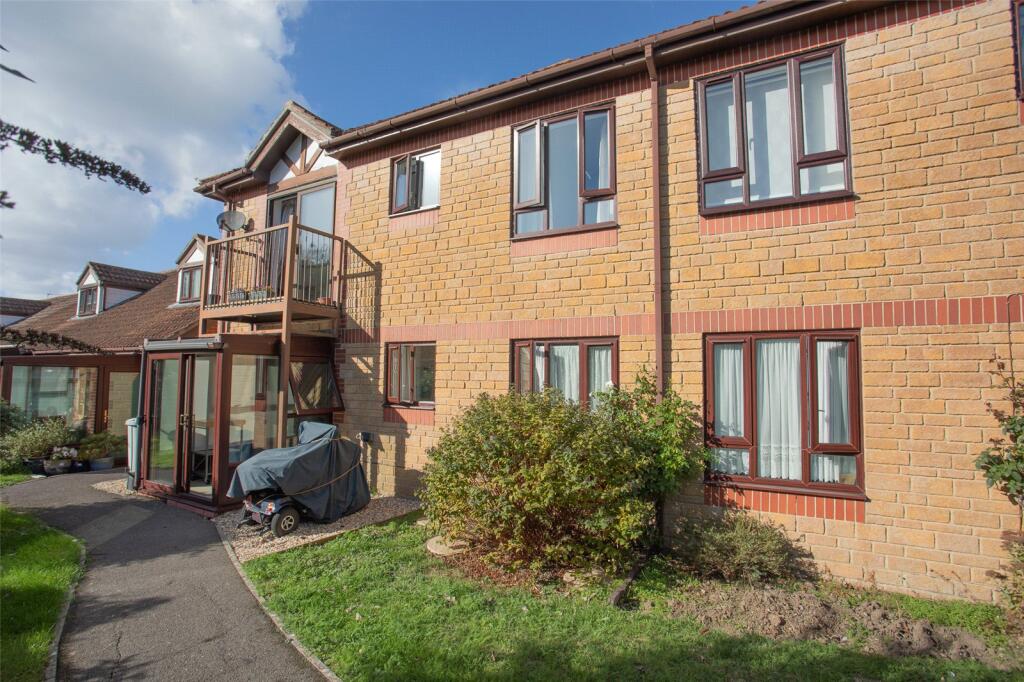
2-bed apartment for sale
Taunton
2 bedrooms·1 bathroom
113.406 €
Listed Oct 19, 2026
About this listing
If you are looking for a ground floor retirement apartment where all you need to do is to move your furniture in, then this is the one for you. The property is well presented throughout and comes to the market with no onward chain. A further benefit includes a conservatory and a gravelled area with outside power point, ideal if you had a motorised scooter you need charging. This over 55s development has on site facilities which include a communal lounge, non-resident house manager, laundry, attractive and well maintained communal gardens, outside covered seating area (ideal in the Summer months) and resident parking. A 24 hour care line from the apartment will give you peace of mind should anything happen.
Accommodation:
Communal door with telephone entry system leads to a communal hallway, with further private door to:
Hallway:
Electric night storage heater, smoke detector, storage cupboard, telecom entry system, coving, airing cupboard with factory lagged hot water tank and slatted shelving, doors leading off to:
Living Room:
4.62m x 3.11m (15' 2" x 10' 2")
Double glazed patio doors giving access to conservatory, electric log affect fire with attractive hearth and mantle, electric night storage heater, telephone point, coving.
Conservatory:
1.78m x 1.71m (5' 10" x 5' 7")
uPVC double glazed conservatory with uPVC double glazed French doors giving access to the rear.
Kitchen:
3.12m x 1.8m (10' 3" x 5' 11")
Front aspect uPVC double glazed window, one and half bowl stainless steel sink and drainer with mixer taps, a range of low level and wall mounted kitchen units, roll top work surface, built in halogen hob, concealed extractor fan and light over, built in microwave and oven, integrated fridge, corner carousel unit, breakfast bar, strip light, tiled splashbacks.
Bedroom One:
3.89m x 2.54m (12' 9" x 8' 4")
Rear aspect uPVC double glazed window, electric night storage heater, built in wardrobe with shelving above.
Bedroom Two:
3.23m x 1.8m (10' 7" x 5' 11")
Maximum Measurement into door recess. Rear aspect uPVC double glazed window.
Shower Room:
Corner shower cubicle with Mirasport electric shower, wash hand basin with mixer taps, low level dual flush toilet, concealed cistern, tiled splashbacks, heated towel rail, wall mounted Dimplex fan heater, extractor fan.
Outside:
There are communal gardens, directly to the rear of this property is a gravelled area with external power point which is currently used to charge a motorised scooter. The communal gardens are used by the estate which are well designed and attractive, mainly being laid to lawn with flower bed borders.
Agents Notes:
Services:
The property is connected to mains electricity, water and drainage. The heating is via electric night storage heaters. Council Tax: A EPC Band: C
Service Charge & Lease Information:
The lease is 125 years with the lease commencing on 1st January 1997. The service charge is £778.64 per quarter.
Amenities:
The centre of Martock is made up of handsome Hamstone properties including the nearby church of All Saints. The village has a thriving local community with a good selection of local shops and businesses including various pubs, hotels, small supermarket, bakery and butchers. A range of health services including doctors', dentist and pharmacy together with a vets. There are also excellent sporting and recreational facilities including Martock recreational ground and all weather tennis courts. The A303 is within 1.5 miles, South Petherton 3 miles, Somerton and Crewkerne 7 miles and Yeovil being a similar distance offering and excellent range of shopping, recreational and scholastic facilities, together with a mainline rail link to Exeter and London Waterloo.
Directions:
What3words:botanists.gaps.stitching
Viewings By Appointment:
Langport Office
Disclaimers: Information is given in good faith, but may not be accurate. Freehold/leasehold needs to be checked by conveyancers. Compass points and measurements are for guidance only, especially L shaped and attic rooms, and land.
Fixtures & fittings are not tested so may not work. Any fittings mentioned could be subject to negotiation so check the Fixtures & Fittings list during the conveyance. We do our best to help, so please ask if any point needs clarification. Do please use aerial maps/images provided through our website to check out the location before travelling any great distance. We do not carry out hazardous substances surveys before marketing properties, so have no idea whether or not asbestos etc may be present so viewings are at your own risk. Errors & omissions excepted.
What's included
Parking
Bedrooms2
Bathrooms1
SubtypeStandard flat
Energy ClassC
HeatingAsk Agent
Location
Map loading soon
Neighborhood data on demand
Nearby essentials will load when this section comes into view.
Listed on
Mortgage calculator
Estimated monthly payment
562 €/mo
Down payment10 % · 11.341 €
11.341 €102.065 € loan
Term
Total repayable168.460 €
Interest rate4.40 %
Representative estimate · Landomo is not a mortgage broker. · Rates updated April 2026