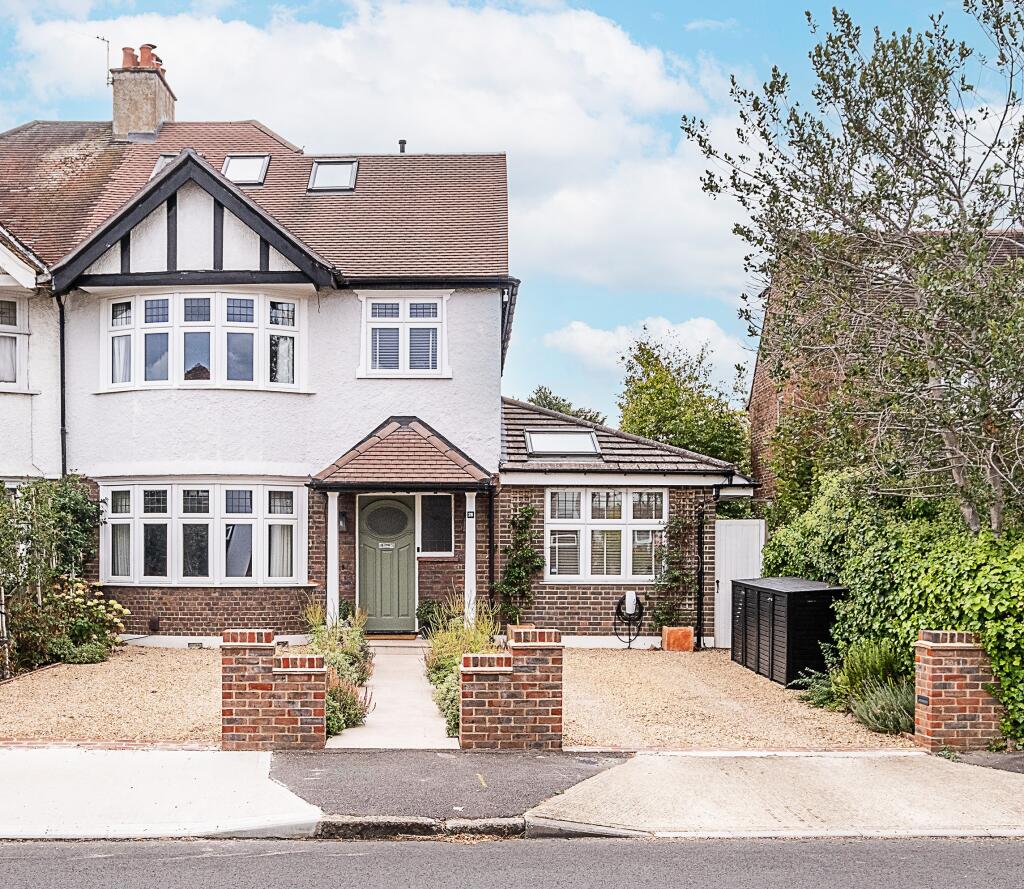
House for sale, 256 m²
London, Berrylands
5 bedrooms·3 bathrooms
1.993.344 €
7.786 €/m²
Listed Sep 10, 2026
About this listing
OPEN DAY Saturday 19th September - by appointment only. The ground floor is particularly well suited to modern family life, with a welcoming reception room at the front of the house complete with a wood burning stove, providing a more formal space to relax and unwind. To the rear, the heart of the home is the superb open-plan kitchen, dining and family room, creating a sociable space in which the whole family can come together. With plenty of room for a large dining table and comfortable seating, this is a natural setting for everything from relaxed family breakfasts to entertaining friends. A separate utility room adds valuable practicality, while a study provides an ideal space for working from home. The thoughtful layout means that everyday family life can continue around you without compromising on dedicated spaces for work, relaxation and entertaining.
The first floor offers three double bedrooms. Two are well-proportioned and similar in size, while the third is a smaller room that works equally well as a bedroom, nursery or home office. A family bathroom completes this floor.
The accommodation continues to the top floor, where two further bedrooms provide excellent flexibility. The principal bedroom is a particularly appealing retreat, benefiting from its own en-suite shower room and walk-in wardrobe, creating a private space away from the rest of the family accommodation. A further separate shower room is conveniently positioned off the landing and serves the additional bedroom.
Outside, the generous rear garden provides an excellent setting for family life and entertaining, with plenty of space for children to play, outdoor dining and relaxing during the warmer months. A substantial summer house offers a fantastic additional space that could be used as a home office, gym, studio or hobby room, while a separate shed provides useful storage.
To the front, a private driveway provides off-street parking for a number of cars as well as an electric car charger, adding to the overall convenience of the house.
Situation
Regent Road is a popular residential road in Surbiton, well placed for enjoying the best of both Surbiton and Kingston. The surrounding area is particularly popular with families with Surbiton Tennis & Padel club just at the end of the road, plus a good choice of local schools, parks and open spaces, while the nearby River Thames provides scenic walks and opportunities to enjoy the outdoors. Surbiton town centre is easily accessible, offering an excellent selection of shops, cafés, restaurants and everyday amenities. Maple Road is also close by, renowned for its independent cafés, restaurants and vibrant local atmosphere. For a wider choice of shopping and entertainment, Kingston town centre is just a short distance away.
For commuters, Surbiton Station provides regular and fast rail services into London Waterloo, making the area particularly attractive to those travelling into central London. There are also convenient road links via the A3, providing access towards London and the M25.
With its combination of a family-friendly residential setting, excellent local amenities, green spaces and superb transport connections, Regent Road is a highly desirable location for modern family living.
Property Ref Number:
HAM-67005
What's included
Parking
TypeSemi-detached house
Living Area256 m²
Bedrooms5
Bathrooms3
HeatingAsk Agent
MunicipalityLondon
Location
Map loading soon
Neighborhood data on demand
Nearby essentials will load when this section comes into view.
Listed on
Mortgage calculator
Estimated monthly payment
9.870 €/mo
Down payment10 % · 199.334 €
199.334 €1.794.010 € loan
Term
Total repayable2.961.041 €
Interest rate4.40 %
Representative estimate · Landomo is not a mortgage broker. · Rates updated April 2026