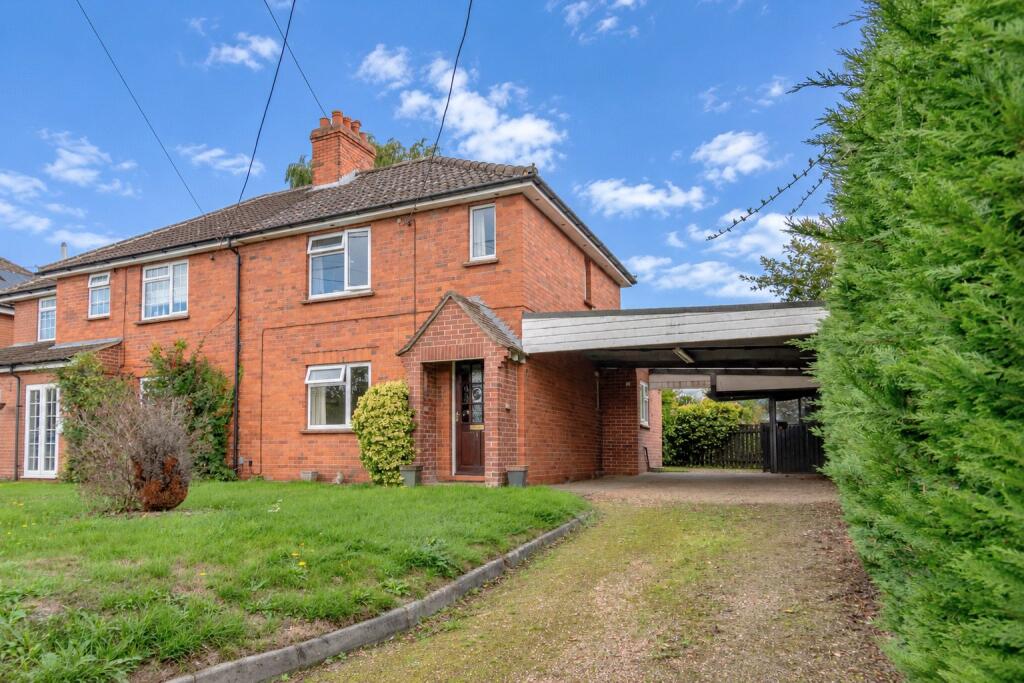
House for sale, 85 m²
Swindon
3 bedrooms·1 bathroom
357.024 €
4.200 €/m²
Listed Oct 19, 2026
About this listing
A RARE OPPORTUNITY to acquire a three-bedroom cottage in the highly sought-after rural village of Lockeridge, enjoying far-reaching countryside views and a generous garden backing onto paddocks. Offering exciting scope for modernisation and improvement, the property presents an excellent opportunity to create a truly special home and add value, subject to any necessary consents. Offered to the market with NO ONWARD CHAIN.
DESCRIPTION
Opportunities to create a bespoke home in such an appealing setting are increasingly rare. Believed to date from the 1930s, this three-bedroom cottage benefits from a location, garden and outlook that would be difficult to replicate. Ready for its next chapter, the property presents an exciting opportunity to modernise the existing accommodation and explore further improvements, subject to any necessary consents.
The ground floor comprises a front-facing living room and a kitchen/dining room to the rear, providing an excellent foundation for a more contemporary layout. The existing accommodation offers scope for imaginative reconfiguration, with the potential to enhance the connection between the house and garden, creating an ideal space for modern living and entertaining.
To the first floor are three bedrooms, including a particularly generous principal bedroom. The remaining bedrooms offer flexibility for family members, guests or home working. A bathroom and separate WC are located on the ground floor. Requiring modernisation throughout, the property offers the incoming owner an exciting opportunity to personalise the accommodation and create a home tailored to their own tastes and requirements.
OUTSIDE
The generous rear garden is a particular highlight of the property, featuring an expansive lawn, established shrubs and useful outbuildings, beyond which lie open paddocks and far-reaching green views. The garden offers considerable scope for landscaping and presents the potential to extend the existing accommodation, subject to planning permission and any other necessary consents.
To the front, a driveway and carport provide convenient off-road parking. The combination of a sought-after village location, generous outdoor space, attractive countryside views and exciting potential for improvement makes this a particularly rare and appealing opportunity.
SERVICES AND MATERIAL INFORMATION
The property is connected to mains electricity, water and drainage. No mains gas connection has been reported. Heating is currently provided solely by a wood-burning stove; therefore, the installation of a new heating system will be required.
Council tax band: D
Energy efficiency rating: G
Lockeridge is a highly sought-after Wiltshire village, renowned for its picturesque rural setting and convenient proximity to Marlborough. The property occupies a particularly appealing position, enjoying open paddocks to the rear and far-reaching countryside views, creating a wonderful sense of space and tranquillity.
What's included
Garden
TypeSemi-detached house
Living Area85 m²
Bedrooms3
Bathrooms1
Energy ClassG
HeatingDouble Glazing, Wood Burner
Location
Map loading soon
Neighborhood data on demand
Nearby essentials will load when this section comes into view.
Listed on
Mortgage calculator
Estimated monthly payment
1.768 €/mo
Down payment10 % · 35.702 €
35.702 €321.322 € loan
Term
Total repayable530.347 €
Interest rate4.40 %
Representative estimate · Landomo is not a mortgage broker. · Rates updated April 2026