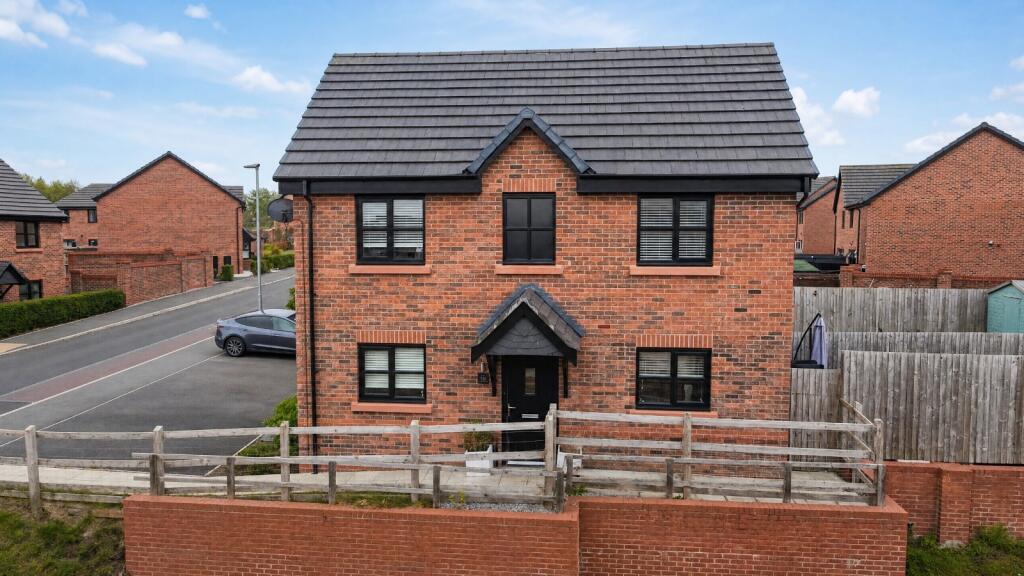
House for sale, 72 m²
Wigan
3 bedrooms·2 bathrooms
288.123 €
4.002 €/m²
Listed Sep 1, 2026
About this listing
KS Estates is delighted to bring to the market this fantastic property, offering a wonderful opportunity for a range of buyers.
Hilldale — A Beautifully Presented Modern Family Home with an Enviable Outlook
A stunning three-bedroom semi-detached home, just five years old, offering stylish modern living, exceptional natural light and a wonderfully private west-facing rear garden — all complemented by an open green outlook to the front.
From the moment you arrive, Hilldale immediately stands out. Set within a modern development, the property enjoys an enviable position with open greenery and farmland directly to the front, creating a sense of space and tranquillity that is increasingly difficult to find in a modern-built home.
Key Features
Three-bedroom semi-detached home
Only five years old
Beautifully bright lounge with two windows
Modern open-plan kitchen/dining room
Convenient downstairs WC
Grand staircase and spacious first-floor landing
Two generous double bedrooms
Modern family bathroom
Private, enclosed rear garden
West-facing rear aspect
Stunning paved patio — perfect for entertaining
Private parking for two cars
Open green and farmland outlook to the front
Excellent choice for families, first-time buyers and professional couples
A Home Full of Natural Light
The lounge is a particularly inviting space, benefiting from two windows that flood the room with natural light. It is the kind of room that feels bright and welcoming throughout the day — perfect for relaxing in the evening or enjoying a quiet morning coffee.
Moving through the property, the modern open-plan kitchen and dining area creates the real heart of the home. Designed around contemporary family life, it provides a sociable space for cooking, dining, entertaining and spending time together.
And when everyday practicality matters, the downstairs WC is an invaluable addition.
Space Upstairs
The impressive staircase leads to a spacious first-floor landing, giving the upper level a surprisingly open and airy feel.
There are three bedrooms in total, including two excellent-sized double bedrooms, providing plenty of flexibility for a growing family, guests, a home office or dressing space.
The modern family bathroom completes the first floor and continues the property's contemporary feel.
The Garden — A Real Highlight
Outside is where this property really starts to separate itself from the crowd.
The private rear garden is not overlooked, giving you a rare level of privacy and making it a genuinely enjoyable outdoor space.
The west-facing aspect is another major advantage, helping you make the most of the afternoon and evening sun — particularly appealing when entertaining or simply relaxing outside after work.
The stunning patio area provides the perfect setting for summer dining, barbecues, drinks with friends or simply enjoying the garden with a morning coffee.
It is a garden designed not just to look good, but to be used and enjoyed.
An Outlook You Can't Easily Create
Perhaps one of the property's biggest advantages is something you simply cannot add later — the outlook.
From the front, the property enjoys an open aspect towards greenery and farmland, creating a wonderful feeling of space and separation from neighbouring properties.
It means you can enjoy the benefits of modern living without feeling hemmed in by surrounding houses.
That combination of modern construction, open views and a private rear garden makes this a particularly appealing position.
The Location — WN4 0AJ
The property is situated in Ashton-in-Makerfield, within the WN4 area. The postcode is particularly well placed for local amenities, schools and commuting.
Bryn railway station is extremely close by, making rail travel a realistic option for commuters, while the wider Ashton-in-Makerfield area provides access towards Wigan, St Helens, Liverpool and Greater Manchester. The East Lancashire Road also provides useful road connections.
For families, there are several schools nearby, including Nicol Mere School, Landgate School and college and Cansfield High School. Local area data also places Bryn St Peter's CofE Primary School just a short distance away.
For days out and getting outdoors, Three Sisters Local Nature Reserve is nearby, while Ashton-in-Makerfield offers parks, local shops, restaurants and everyday amenities.
Why This Home?
Hilldale offers the best of both worlds.
You get the reassurance and efficiency of a five-year-old modern home, with contemporary accommodation and modern fittings, while the property's particular position gives it something many newer homes lack:
space, privacy, light and an attractive open outlook.
The bright lounge, sociable kitchen/diner, two double bedrooms, private west-facing garden, beautiful patio, two-car parking and open green outlook all combine to create a home that is both practical and genuinely enjoyable to live in.
The standout features at a glance:
Bright & airy — two lounge windows bring in an abundance of natural light.
Sociable living — modern open-plan kitchen/dining space at the heart of the home.
Open outlook — greenery and farmland to the front provide a wonderful sense of space.
West-facing garden — ideal for making the most of afternoon and evening sunshine.
Private rear garden — importantly, not directly overlooked.
Entertainer's garden — a stunning patio creates a fantastic outdoor entertaining area.
Two-car parking — convenient off-road parking directly to the front.
Modern & manageable — only five years old, offering contemporary family living without the compromises of an older property.
Well connected — excellent access to local amenities, schools, rail and major road routes.
In short, Hilldale isn't simply a three-bedroom semi — it's a modern family home with a position that gives it something extra. Bright inside, private outside and wonderfully open to the front, it offers a rare combination of modern convenience and an enviable sense of space.
What's included
Terrace
Parking
TypeSemi-detached house
Living Area72 m²
Bedrooms3
Bathrooms2
HeatingGas Central
Location
Map loading soon
Neighborhood data on demand
Nearby essentials will load when this section comes into view.
Listed on
Mortgage calculator
Estimated monthly payment
1.427 €/mo
Down payment10 % · 28.812 €
28.812 €259.311 € loan
Term
Total repayable427.997 €
Interest rate4.40 %
Representative estimate · Landomo is not a mortgage broker. · Rates updated April 2026