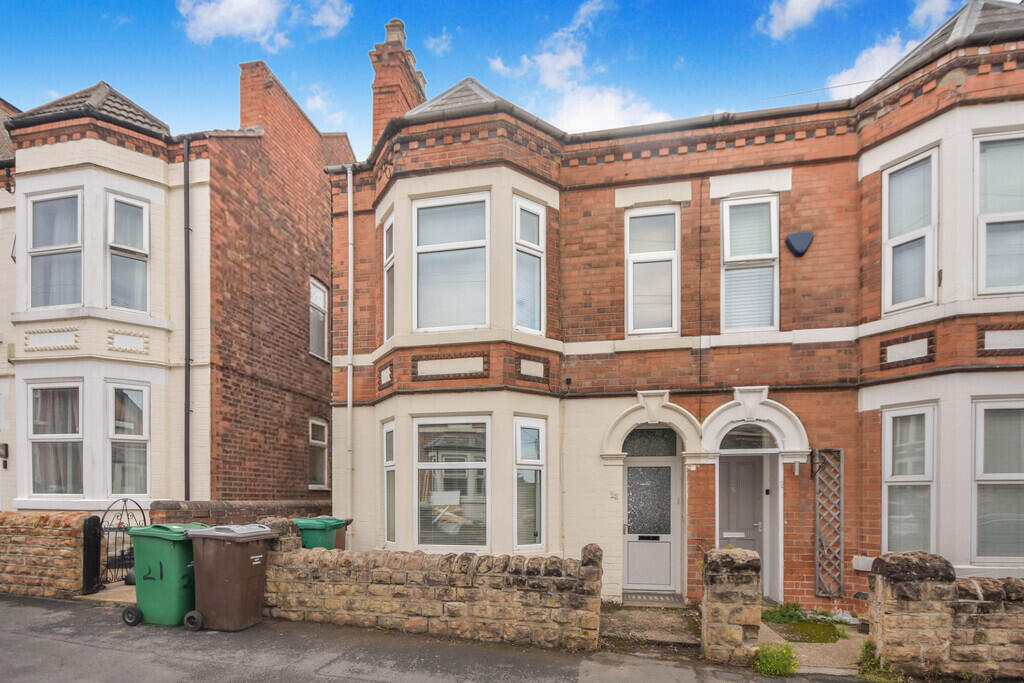
House for sale
Nottingham
5 bedrooms·2 bathrooms
382.893 €
Listed Sep 23, 2026
About this listing
City Sales are proud to introduce this Five Bedroom HMO student property to the market. Located in central Lenton, within walking distance of Nottingham University, QMC, the city centre and local amenities. Bus routes to the city centre are one minute walk away. The property is ideally located for Nottingham University students.
The accommodation briefly comprises of one ground floor bedroom, a spacious living room, a generous kitchen area with access to the rear garden and access to the basement. The first floor offers two further bedrooms, a large bathroom with a three piece suite and a separate W/C. The second floor provides two additional bedrooms.
Currently let to five students for the academic year 2026-2027. Rent: £2,018.75 pcm.
Entrance Hallway Entry through the front entrance door leading into the entrance hallway, ceiling light point, laminate flooring and doors leading to the 4th bedroom and living room with stairs rising to the first floor.
Living Room 12' 10" x 12' 0" (3.93m x 3.66m) With UPVC double glazed windows to the side and rear elevation, laminate flooring, radiator, ceiling light point and door leading to the kitchen.
Kitchen 10' 10" x 9' 8" (3.32m x 2.95m) With UPVC double glazed window to the rear elevation, tiled flooring, a range of wall and base units with roll edge work surfaces, integrated oven with four ring electric hob, stainless steel sink and drainer with mixer tap over, fridge freezer, washing machine, ceiling light point and doors leading through to the cellar and rear garden.
Bedroom One 12' 2" x 11' 10" (3.72m x 3.61m) With UPVC double glazed bay window to the front elevation, coving to the ceiling, radiator, ceiling light point and carpeted flooring.
First Floor Landing With ceiling light point and doors leading to bedrooms two and three, main bathroom and stairs rising to the second floor.
Bedroom Two 16' 0" x 14' 3" (4.88m x 4.36m) With UPVC double glazed bay window to the front elevation, feature fireplace with tiled surround, radiator, ceiling light point and carpeted flooring.
Bedroom Three 12' 1" x 9' 10" (3.70m x 3.00m) With UPVC double glazed window to the rear elevation, feature fireplace, radiator, ceiling light point and carpeted flooring.
Bathroom 11' 3" x 7' 4" (3.45m x 2.26m) With obscure UPVC double glazed window to the rear elevation, white three piece suite comprising of paneled bath and electric shower head over, pedestal wash hand basin, part tiled walls, low flush W/C, tiled effect flooring, radiator, extractor fan, ceiling light point and cupboard housing the Worcester Bosch Combination Boiler
Separate W/C With obscure UPVC double glazed window to the side elevation, low flush W/C, wash hand basin, tiled effect flooring and wall mounted light point.
Second Floor Landing With storage cupboard, ceiling light point and doors leading to bedrooms four and five.
Bedroom Four 10' 0" x 9' 10" (3.05m x 3.00m) With Velux double glazed window to the rear elevation and UPVC double glazed window to the side elevation, storage heater, ceiling light point and carpeted flooring.
Bedroom Five 16' 8" x 11' 8" (5.10m x 3.56m) With UPVC double glazed bay window to the front elevation, coving to the ceiling, radiator, ceiling light point and carpeted flooring.
Outside To the front of the property is a front garden with a retaining wall. The rear garden is low maintenance courtyard with fenced and walled borders.
Council Tax Band This property is Nottingham City Council Tax Band B which is approximately £2143.09 for the 2026/27 financial year. Prospective buyers are advised to check this.
What's included
Garden
TypeSemi-detached house
Bedrooms5
Bathrooms2
HeatingAsk Agent
Location
Map loading soon
Neighborhood data on demand
Nearby essentials will load when this section comes into view.
Mortgage calculator
Estimated monthly payment
1.896 €/mo
Down payment10 % · 38.289 €
38.289 €344.604 € loan
Term
Total repayable568.774 €
Interest rate4.40 %
Representative estimate · Landomo is not a mortgage broker. · Rates updated April 2026