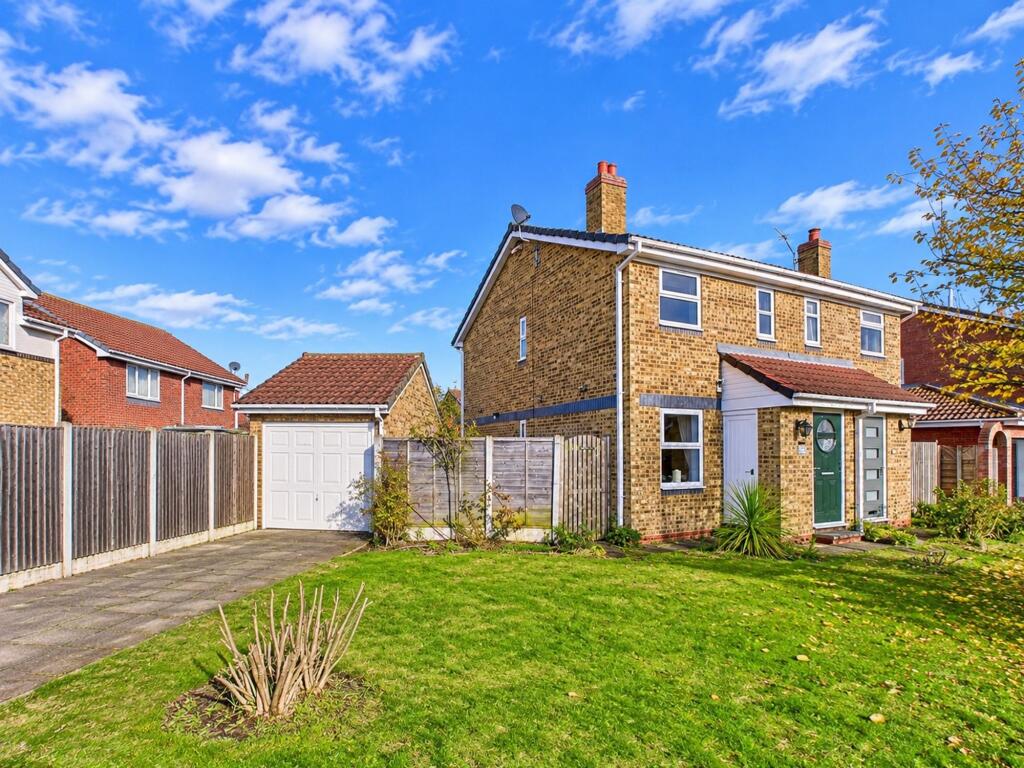
House for sale, 59 m²
Thorpe Willoughby
2 bedrooms·1 bathroom
227.384 €
3.854 €/m²
Listed Nov 4, 2026
About this listing
Welcome home, to this tastefully presented two bedroomed, semi detached house offered with no onward chain and sitting on a good size corner plot with driveway and garage.
Entering through the front door, into the porch. Take off your coats and shoes and head on into the generous lounge/diner which boasts a large window overlooking the front garden. There is space here for the whole family to gather around the dining table for formal or informal gatherings. There is a useful storage cupboard under the stairs between the lounge and kitchen.
From the lounge/diner you can enter the modern kitchen with door out into the rear garden. The modern white units and granite effect worksurfaces make this space feel lovely and bright. There is space for washing machine, dishwasher, cooker and fridge freezer.
Upstairs are two well-proportioned double bedrooms and family bathroom. The recently updated bathroom comprises of a walk in shower, stylish pedestal wash hand basin and close coupled w.c.
Outside to the front is an open plan lawned garden. A driveway leads up past the house to a gate into the side garden and into rear gardens which are good size with summer house at the end of the garden. There is also a detached garage with power and lighting.
This property would be perfect for first time buyers/downsizers.
Property Information Disclaimer
Some windows, doors, fascia’s and soffits replaced in 2021
Electricity consumer unit/distribution board replaced 2023
Boiler last serviced November 2025
The information in this property listing has been provided by the vendor and/or third-party sources. While we make every reasonable effort to ensure the accuracy of the information, we cannot guarantee its completeness or reliability, and no reliance should be placed on it as a statement of fact.
We advise all prospective purchasers to:
Verify the information independently before making any transactional decisions
Conduct their own inspections, surveys and searches
Seek independent legal and professional advice as appropriate.
JP Harll accepts no liability for any inaccuracies, errors, or omissions in the information provided, whether arising from third party data, vendor statements or typographical error.
It should not be assumed that this property has all the necessary Planning, Building Regulation or other consents. Any services, appliances and heating system(s) listed have not been checked or tested.
These particulars, whilst believed to be accurate are set out as a general outline only as guidance and do not constitute any part of an offer or contract. Intending purchasers should not rely on them as statements of representation of fact but must satisfy themselves by inspection or otherwise as their accuracy.
No person in this firm’s employment has the authority to make or give any representation or warranty in respect of this property.
All viewing appointments to be arranged via JP Harll. If you require clarification on any point, then please contact us especially if you are travelling some distance to view.
JP Harll may receive a referral fee for recommending providers of ancillary services. You are not under any obligation to use these services.
In order for JP Harll to comply with current legislation, when making an offer, prospective purchasers will be subject to verification of status including anti-money laundering and proof of funding checks. Properties remain on the market until JP Harll are in receipt of all proofs.
Should you require a mortgage to purchase a property, JP Harll have ‘in-house’, whole of market, independent mortgage advisors who can assist. They do not charge a broker fee for standard residential mortgages. Their direct telephone number is . Your home is at risk if you do not keep up repayments on a mortgage or other loan secured upon it.
Our opening hours are Monday to Friday 9.00 to 17.30 and Saturdays 9.00 to 16.00
Should you wish to arrange a viewing, please contact us on
EPC Rating: D
What's included
Garden
Parking
TypeSemi-detached house
Living Area59 m²
Bedrooms2
Bathrooms1
Energy ClassD
HeatingGas Central
MunicipalityThorpe Willoughby
Location
Map loading soon
Neighborhood data on demand
Nearby essentials will load when this section comes into view.
Listed on
Mortgage calculator
Estimated monthly payment
1.126 €/mo
Down payment10 % · 22.738 €
22.738 €204.646 € loan
Term
Total repayable337.771 €
Interest rate4.40 %
Representative estimate · Landomo is not a mortgage broker. · Rates updated April 2026