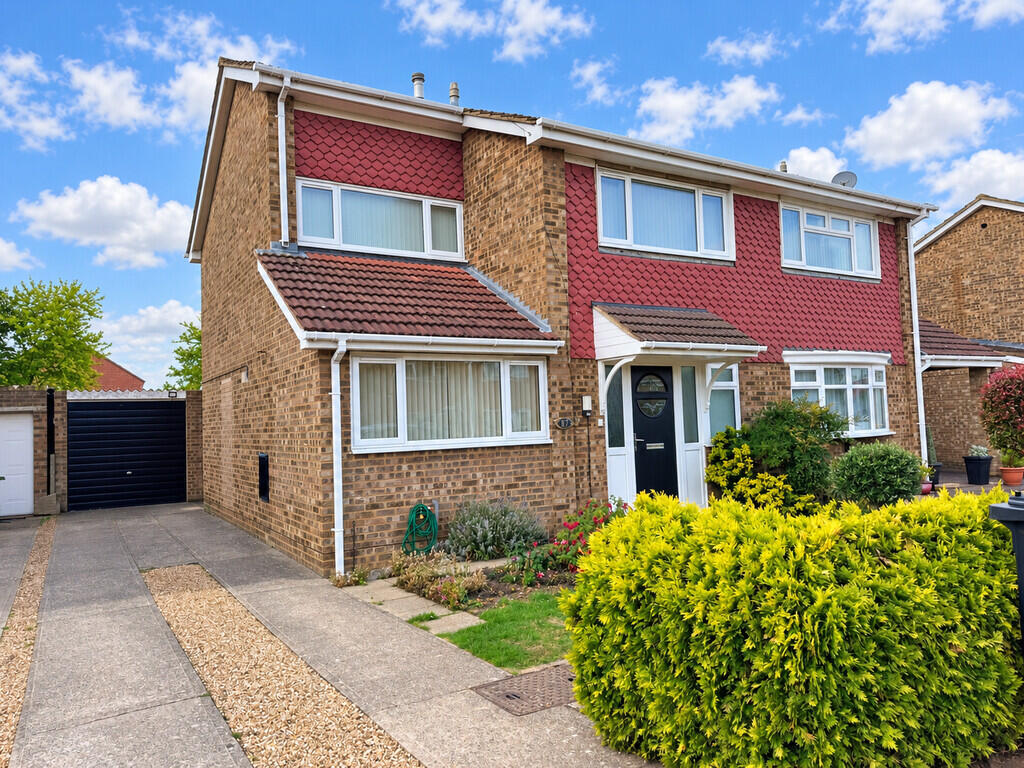
House for sale
Biggleswade, Central Bedfordshire
3 bedrooms·1 bathroom
454.208 €
Listed Oct 5, 2026
About this listing
This three double bedroom semi detached property is situated in a cul de sac location on the popular Fairfield development within walking distance of the town centre and train station. The property has a good size rear garden, driveway and approx. 28ft garage, downstairs cloakroom, kitchen/breakfast room, lounge/dining room and a four piece family bathroom. A viewing of this chain free property comes highly recommended.
FRONT DOOR INTO
ENTRANCE HALL Stairs to first floor, warm air vent, double doors to lounge. Doors to:
CLOAKROOM Low level WC, wash hand basin with cupboard under, tiled floor, frosted uPVC double glazed window to front.
LOUNGE/DINING ROOM 27' 02" x 11' 05" max (8.28m x 3.48m) Coving to ceiling, understairs storage cupboard, two warm air vents, uPVC double glazed sliding doors to rear garden and window to side. Door to:
KITCHEN/BREAKFAST ROOM 23' 09" x 8' 9" (7.24m x 2.67m) Wall, base and drawer units with work surface over, 1 1/2 bowl sink unit with mixer tap and water softener, space for fridge/freezer and washing machine. Built in double oven, 5 ring gas hob and extractor over, shelved cupboard, tiled floor, cupboard housing warm air unit, door to lounge, coving to ceiling, uPVC double glazed window and door to rear garden.
FIRST FLOOR LANDING Access to partly boarded loft with ladder and light. Doors to:
BEDROOM 11' 00" to front wardrobes x 9' 4" to front of double cupboard (3.35m x 2.84m) Built in double wardrobe with hanging rail, double cupboard with shelf and hanging rail, coving to ceiling, warm air vent, uPVC double glazed window to front.
BEDROOM 10' 2" x 8' 9" (3.1m x 2.67m) uPVC double glazed window to rear, warm air vent, coving to ceiling.
BEDROOM 10' 2" x 8' 9" (3.1m x 2.67m) Built in wardrobe with hanging rail and shelving, uPVC double glazed window to rear, warm air vent, coving to ceiling.
FOUR PIECE BATHROOM Bath with mixer tap and shower over, corner shower cubicle with shower over, close coupled WC, wash hand basin with cupboard under, coving to ceiling, frosted uPVC double glazed window to front, tiled floor.
OUTSIDE
FRONT GARDEN Laid to lawn, flower and shrubs, outside tap, gated side access.
DRIVEWAY LEADING TO:
GARAGE 28' 10" x 9' 4" (8.79m x 2.84m) Up and over door, personnel door to rear garden.
GOOD SIZE REAR GARDEN Paved patio, gated side access, laid to lawn, well stocked raised beds, flower and shrubs. Potting shed, personnel door to garage. A lovely mature garden.
What's included
Garden
Garage
TypeSemi-detached house
Bedrooms3
Bathrooms1
HeatingAsk Agent
MunicipalityBiggleswade
Location
Map loading soon
Neighborhood data on demand
Nearby essentials will load when this section comes into view.
Listed on
Mortgage calculator
Estimated monthly payment
2.249 €/mo
Down payment10 % · 45.421 €
45.421 €408.787 € loan
Term
Total repayable674.709 €
Interest rate4.40 %
Representative estimate · Landomo is not a mortgage broker. · Rates updated April 2026