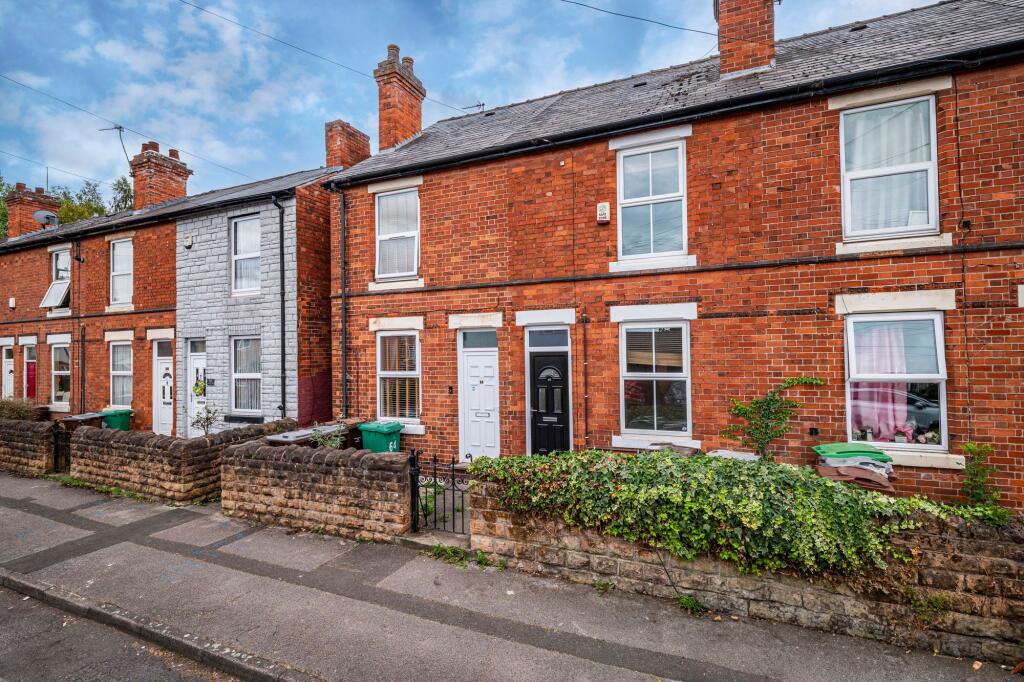
House to rent, 84 m²
Nottingham
3 bedrooms·1 bathroom
1.180 €/mo
14 €/m²
Listed Sep 25, 2026
About this listing
Comfort Estates are delighted to present this beautiful three-bedroom family home, offering spacious accommodation in a sought-after location.
Neutrally decorated throughout, this charming property is tucked away in a peaceful setting while benefiting from excellent transport links to Nottingham City Centre, as well as convenient access to the north and east of the city. Perfectly suited to families and professional tenants alike, this home combines comfort, space, and convenience.
The accommodation comprises an inviting entrance leading to two bright and spacious reception rooms, providing flexible living and dining space. To the rear of the property is a well-appointed galley-style kitchen, complete with an oven and hob which follows through to the family bathroom. Upstairs, the first floor offers three generously sized double bedrooms. Outside, the property benefits from a large private rear garden, providing the perfect space for relaxing, entertaining, or enjoying time with the family.
Offered unfurnished and available from 1st October 2026, this fantastic home is ready for its next tenants to move in and make it their own.
Early viewing is highly recommended. Contact Comfort Estates today to arrange your viewing and avoid missing out on this excellent rental opportunity.
EPC Rating: E
Galley Kitchen
1.95m x 3.53m
A newly decorated galley kitchen with a range of white base units, marble effect work surfaces, grey tiles and wood laminate flooring. Fixtures and appliances include a chrome sink with mixer tap, oven with electric hob. A back door leads out to the large private garden.
Lounge and Dining Room
Two spacious and well proportioned reception rooms provide flexible living space, with the option to use each space as either a living room, dining room, play room etc. as fitting the tenant's requirements. Both rooms are decorated neutrally, wood laminate flooring, feature pendant lighting and chrome sockets and switches, with large windows making for a light and bright space. The first reception room also benefits from some built in shelving.
Bedroom 1
3.77m x 3.76m
The first floor, front bedroom is a good sized double with windows to the front aspect. Neutrally decorated throughout with light coloured carpet.
Bedroom 2
3.83m x 3.65m
The first floor, back bedroom is another large and bright double with windows providing views to the rear gardens. This bedroom benefits from a feature fireplace and neutral décor with light coloured carpet.
Bedroom 3
3.82m x 2.73m
The final bedroom is situated in the attic and is another good sized double. This bedroom has also been neutrally decorated and benefits from a built in wardrobe and light coloured carpet.
Bathroom
1.95m x 2.0m
This family bathroom has been neutrally redecorated throughout - it includes a white 3 piece suite with wash hand basin, bath with shower attachment over and WC.
Garden
Private garden to the rear of the property which is accessed via the kitchen. The garden is enclosed with a paved and grass area - perfect for relaxing!
Parking - On street
On road parking available.
TypeTerraced house
Living Area84 m²
Bedrooms3
Bathrooms1
Energy ClassE
HeatingGas Central
Deposit1.361 €
Location
Map loading soon
Neighborhood data on demand
Nearby essentials will load when this section comes into view.