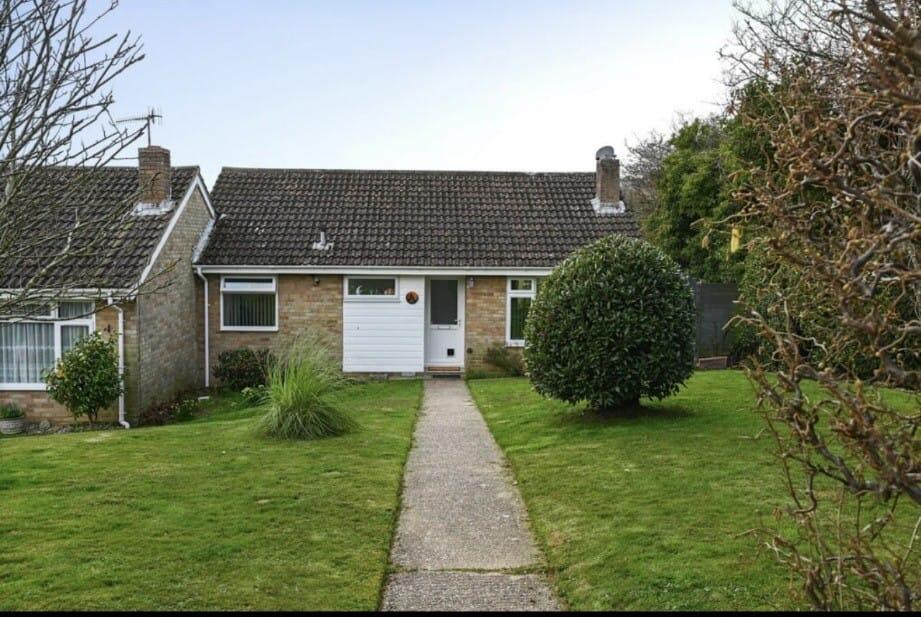
House for sale
Hastings, Blacklands
2 bedrooms·1 bathroom
349.589 €
Listed Aug 19, 2026
About this listing
Greystones Estate Agents are pleased to offer for sale this well presented TWO BEDROOM SEMI-DETACHED BUNGALOW which is located in the highly sought after Blacklands area of Hastings. The property is conveniently located for bus stops, restaurants, convenience shopping facilities and local schools. Accommodation comprises an entrance hall, living/dining room, kitchen, conservatory, two bedrooms and a bathroom/WC. Externally there are gardens to the front and rear. The rear garden also offers a timber cabin with office area and sauna. Internal viewings are highly recommended to fully appreciate this lovely property.
PORCH
Accessed via a glazed door to:
INNER HALLWAY
LIVING/DINING ROOM
22' 6" x 10' 11" (6.86m x 3.33m) Double glazed window to front, feature fireplace with surround and inset fire, fitted carpets, radiator and coved ceiling. Door to kitchen and double glazed, double doors to the conservatory.
KITCHEN
11' 1" x 6' 11" (3.38m x 2.11m) Double glazed window to rear. A fitted kitchen comprising a range of matching base and wall units with worktop surfaces over incorporating a stainless steel, single drainer sink unit with mixer tap. Fitted electric hob with extractor hood above and oven below. Space for a washing machine and fridge/freezer.
CONSERVATORY
10' 11" x 10' 6" (3.33m x 3.20m) Double glazed with UPVC double glazed French doors to the rear garden.
BEDROOM 1
11' 10" x 11' 0" (3.61m x 3.35m) Double glazed window to rear, radiator, built-in wardrobes, fitted carpets.
BEDROOM 2
11' 8" x 9' 2" (3.56m x 2.79m) Double glazed window to front, radiator and fitted carpets.
BATHROOM/WC
Frosted double glazed window to front. Panelled bath with shower screen, pedestal wash hand basin with mixer tap and a low level WC.
FRONT GARDEN
The front garden is mainly laid to lawn with a pathway to the front door. Shrubs and bushes.
REAR GARDEN
To the rear of the property is a substantial rear garden is a standout feature which is mainly laid to lawn with a paved patio seating area, offering both space and privacy, and includes a versatile, professionally built, cabin divided into three sections. Gym, office room and sauna room equipped with many power points and lighting.
GARAGE
A single garage located en-bloc
AGENTS NOTE
Council Tax Band C
EPC Rating C
VIEWING ARRANGEMENTS
Viewing is strictly by appointment only through Greystones Estate Agents.
DISCLAIMER PROPERTY DETAILS
These particulars, whilst believed to be accurate are set out as a general outline only for guidance and do not constitute any part of an offer or contract. Intending purchasers should not rely on them as statements or representation of fact but must satisfy themselves by inspection or otherwise as to their accuracy. We have not carried out a detailed survey nor tested the services appliances and specific fittings. Room sizes should not be relied upon for carpets and furnishings. The measurements given are approximate. No person in this firms employment has the authority to make or give any representation or warranty in respect of the property.
What's included
Garden
Parking
Key Stats
Key Stats
TypeSemi-detached house
Bedrooms2
Bathrooms1
Energy ClassC
HeatingGas Central
MunicipalityHastings
Location
Map loading soon
Neighborhood data on demand
Nearby essentials will load when this section comes into view.
Listed on
Mortgage calculator
Estimated monthly payment
1.731 €/mo
Down payment10 % · 34.959 €
34.959 €314.630 € loan
Term
Total repayable519.302 €
Interest rate4.40 %
Representative estimate · Landomo is not a mortgage broker. · Rates updated April 2026