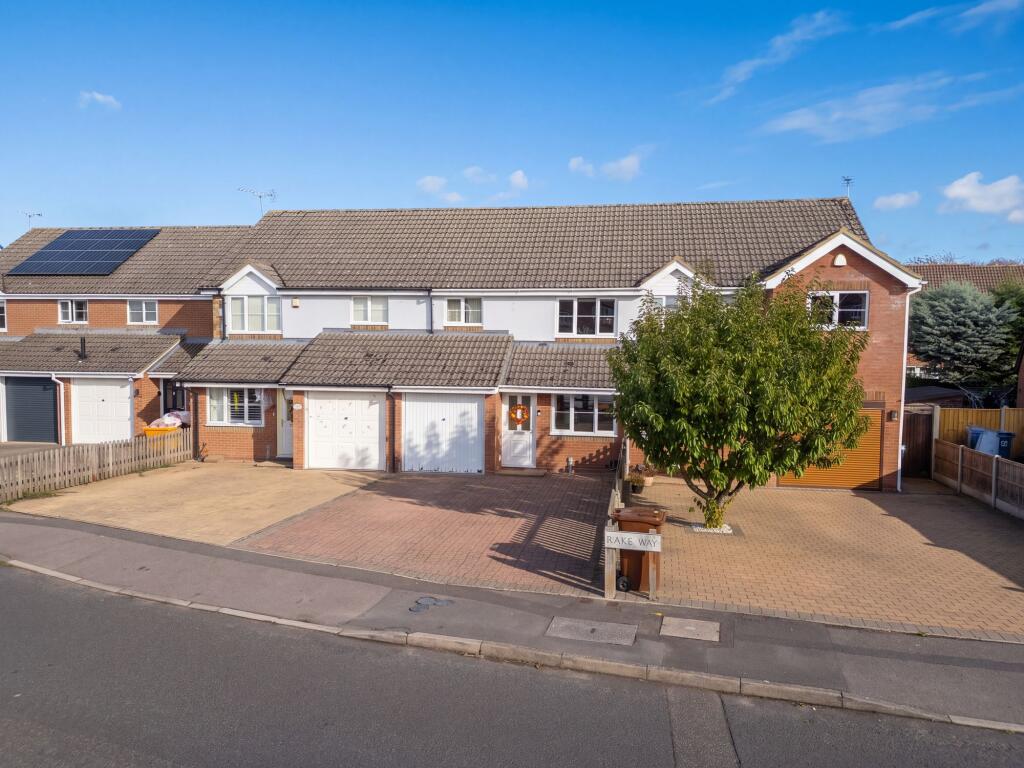
House for sale, 87 m²
Stoke Mandeville, Buckinghamshire
3 bedrooms·1 bathroom
447.841 €
5.147 €/m²
Listed Oct 20, 2026
About this listing
This well-presented three bedroom terraced house offers versatile accommodation in a convenient location, with excellent transport links and local amenities nearby. The property features a spacious front-to-back lounge/diner, ideal for both relaxation and entertaining. The kitchen is well-appointed, while an integral storage garage provides useful additional storage space. Upstairs, three comfortable bedrooms offer flexible living arrangements for families, professionals or those seeking a home office. Driveway parking for multiple vehicles is positioned to the front of the property, adding further practicality to this appealing home.
To the rear, the enclosed garden has been thoughtfully arranged for low-maintenance living, with an artificial lawn and a paved patio area creating welcoming spaces for outdoor seating and dining. Timber fencing encloses the boundaries, ensuring privacy and security, while the overall design of the outdoor space offers a practical and enjoyable extension to the home. Early viewing is recommended to appreciate the lifestyle on offer.
EPC Rating: C
Ground Floor
The property is entered via an entrance area leading into a generous living room, providing ample space for a range of seating furniture. From here, the accommodation flows through to a separate dining room, offering space for a family dining table and chairs, with French doors opening directly onto the rear garden.
The adjoining kitchen is fitted with a contemporary range of wall and base units with work surfaces over, an integrated oven and hob, and space for further appliances. A separate pantry/utility room provides additional storage and appliance space.
Completing the ground floor is a convenient WC, while an integral garage storage space provides added convenience.
First Floor
The first floor is arranged around a central landing, providing access to three well-proportioned bedrooms. Two bedrooms offer comfortable double accommodation with ample space for freestanding furniture, while the third provides a versatile space suitable as a child’s room, guest bedroom or home office.
Completing the first floor is a contemporary family bathroom, fitted with a freestanding bath, separate walk-in shower enclosure, vanity wash basin and WC, finished with modern tiling.
Garden
The property benefits from an enclosed rear garden, arranged for low-maintenance use with an artificial lawn and paved patio area providing space for outdoor seating and dining. A raised decking area creates a dedicated entertaining area towards the rear, while timber fencing encloses the boundaries to create a private and practical outdoor space.
Parking - Driveway
The property benefits from a generous driveway positioned to the front, providing off-road parking for multiple vehicles.
Disclaimer
Williams Properties Ltd is a member of The Property Ombudsman (TPO) and follows its Code of Practice. All property details, descriptions, and images are provided in good faith for guidance only and do not form part of any contract. Measurements, floorplans, and photographs are approximate and for illustrative purposes. Properties are offered subject to contract and availability. Prospective buyers or tenants should verify information independently before making any commitments. Williams Properties accepts no liability for errors or omissions.
What's included
Terrace
Parking
TypeTerraced house
Living Area87 m²
Bedrooms3
Bathrooms1
Energy ClassC
HeatingGas Central
MunicipalityStoke Mandeville
Location
Map loading soon
Neighborhood data on demand
Nearby essentials will load when this section comes into view.
Listed on
Mortgage calculator
Estimated monthly payment
2.218 €/mo
Down payment10 % · 44.784 €
44.784 €403.057 € loan
Term
Total repayable665.252 €
Interest rate4.40 %
Representative estimate · Landomo is not a mortgage broker. · Rates updated April 2026