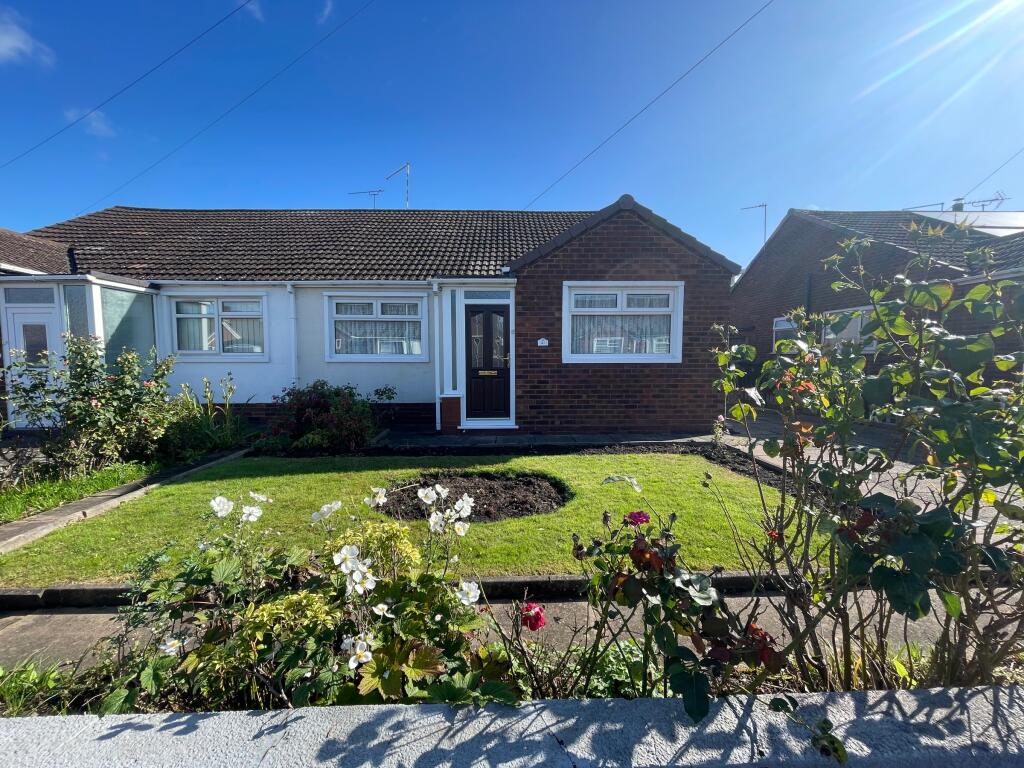
House for sale
Crewe, Cheshire East
3 bedrooms·1 bathroom
208.905 €
Listed Sep 17, 2026
About this listing
We are pleased to offer for sale WITH NO ONWARD CHAIN, this traditional, 3 bedroomed semi detached, true bungalow in need of updating in a popular, residential location. In brief the property comprises 3 good sized bedrooms, shower room, large kitchen and sitting room. Ample off road parking for several vehicles and gardens front and rear. VIEWING ESSENTIAL
Council Tax Band: B (Cheshire East)
Tenure: Freehold
Access
Approached through a pair of wrought iron gates which lead to the extensive driveway running alongside the property and also to the paved pathway to the part modesty and decoratively glazed, composite front door which provides access into:
Entrance Porch
Having uPvc, modesty, double glazed windows to side elevations and wooden, modesty glazed door opening into:
Reception Hall
Spacious reception hall having coving to ceiling, double panelled radiator, loft access, meter cupboard and painted, panelled doors off to all bedrooms, sitting room, shower room and also into:
Kitchen
w: 3.44m x l: 4m (w: 11' 3" x l: 13' 1")
Spacious kitchen fitted with a range of beech effect, wall, base and drawer units with worksurface over, incorporating a ingle bowl, stainless steel sink and drainer with mixer tap over. Complimentary tiling. Space and plumbing for washing machine, space for cooker. built in Pantry with shelving, wall mounted heater, tiled floor, uPvc double glazed window to rear elevation, part uPvc double glazed door into:
Rear Porch
Having uPvc double glazed windows to 2 sides and uPvc double glazed door onto garden.
Sitting Room
w: 3.71m x l: 5.05m (w: 12' 2" x l: 16' 7")
Generous sitting room with coving to ceiling, uPvc double glazed, picture window to rear elevation. Feature fireplace with wooden surround, marble slips and hearth and housing a coal effect gas fire. Double panelled radiator.
Bedroom 1
w: 2.84m x l: 4.37m (w: 9' 4" x l: 14' 4")
Large double room with radiator and uPvc double glazed window to front elevation.
Bedroom 2
w: 2.94m x l: 2.39m (w: 9' 8" x l: 7' 10")
Double room with uPvc double glazed window to side elevation. Radiator.
Bedroom 3
w: 2.95m x l: 2.42m (w: 9' 8" x l: 7' 11")
Smaller double room with double panelled radiator and uPvc double glazed window to front elevation.
Shower room
Fitted with a 3 piece suite comprising walk in shower cubicle with glazed sliding door, pedestal wash hand basin and low level W.C., part tiled walls. Cupboard with shelving. Extractor fan. uPvc modesty glazed window to side elevation. Radiator.
Externally
To the front of the property the garden is mainly laid to lawn with well stocked, mature borders housing a variety of matures shrubs and plants. The paved driveway leads alongside the property to a pair of wooden gates providing access into the rear garden. The rear garden is fenced on all boundaries and mainly laid to lawn with borders. and patio areas. Outside tap. Garden sheds.
Energy Performance
We await the energy assessment.
Viewings
Viewings are strictly by appointment only, please call or email the office to arrange. Thank you.
Looking to sell?
If you are thinking of selling, please call or email the office to arrange a free Market Appraisal. Thank you.
AML Disclosure
By law, we are required to conduct anti-money laundering checks on all potential buyers, and we take this responsibility very seriously. In line with HMRC guidelines, our trusted partner, Kotini will securely manage these checks on our behalf. Once an offer is accepted (subject to contract), Kotini will send a secure link for you to complete the biometric checks electronically. A non-refundable fee of £50 per person will apply for these checks, and Kotini will handle the payment for this service. These anti-money laundering checks must be completed before we can send the memorandum of sale to the solicitors to confirm the sale. Please contact the office if you have any questions in relation to this.
What's included
Parking
TypeSemi-detached house
Bedrooms3
Bathrooms1
HeatingGas
Location
Map loading soon
Neighborhood data on demand
Nearby essentials will load when this section comes into view.
Listed on
Mortgage calculator
Estimated monthly payment
1.034 €/mo
Down payment10 % · 20.891 €
20.891 €188.014 € loan
Term
Total repayable310.320 €
Interest rate4.40 %
Representative estimate · Landomo is not a mortgage broker. · Rates updated April 2026