House to rent
Viginia Water, Knowle Hill
4 bedrooms·3 bathrooms
4.799 €/mo
Listed Oct 14, 2026
About this listing
On the ground floor there is an entrance hall with a useful storage cupboard. To the front of the house is the entrance hallway and formal living room.
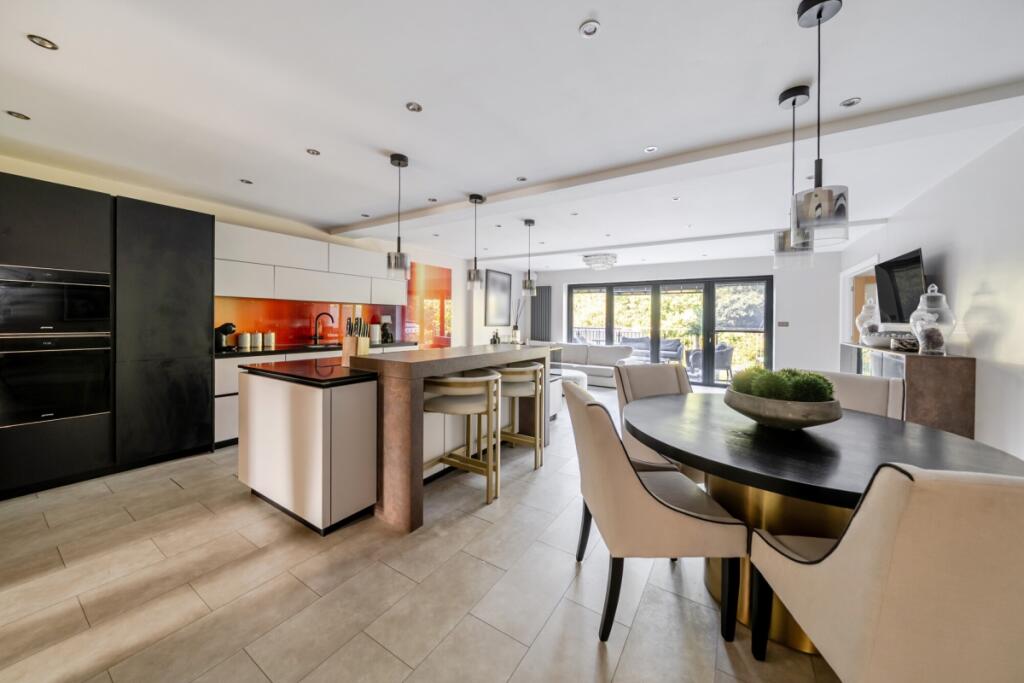
An impressive open plan kitchen/dining/family room, with central island and breakfast bar; bi-fold doors provide seamless access to the rear terrace.
Double doors lead through to the family room and also have bi-fold doors to the terrace. Additional features include a separate utility room downstairs cloakroom and study.
The first floor comprises a spacious landing leading to the main bedroom has a walk-in wardrobe/dressing room and en-suite bathroom. There are three further bedrooms, one with en-suite shower room, and the main bathroom.
To the front is a gravel driveway offering ample parking for several vehicles.
The private rear garden has a large terrace with steps down to the main expanse of lawn. To check broadband and mobile phone coverage please visit Ofcom here ofcom.org.uk/phones-telecoms-and-internet/advice-for-consumers/advice/ofcom-checker
TypeSemi-detached house
Bedrooms4
Bathrooms3
HeatingGas
Deposit5.536 €
MunicipalityViginia Water
Location
Map loading soon
Neighborhood data on demand
Nearby essentials will load when this section comes into view.