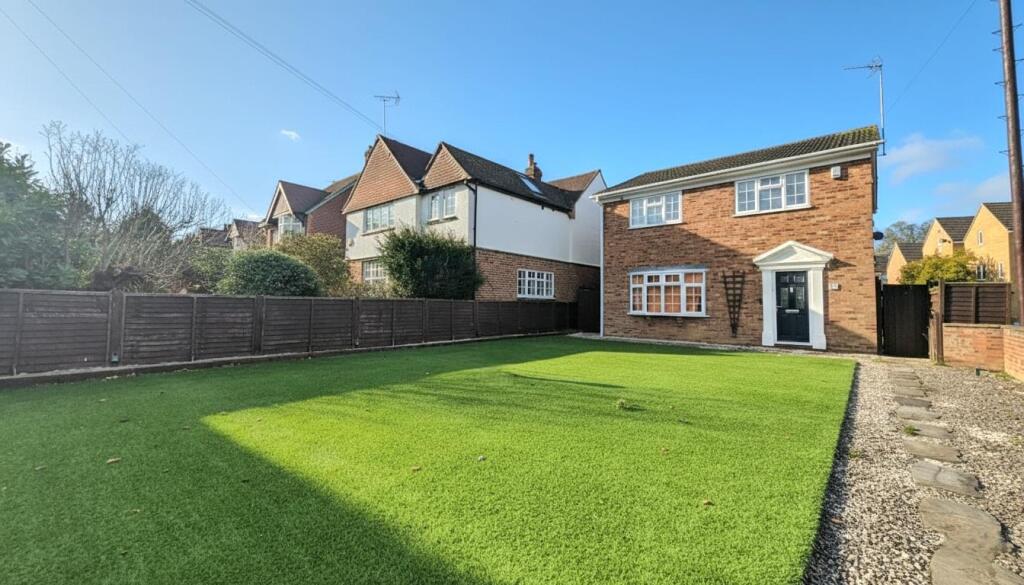
House for sale, 136 m²
Milton Keynes, Water Eaton, Bletchley and Fenny Stratford
4 bedrooms·3 bathrooms
402.168 €
2.957 €/m²
Listed Aug 30, 2026
About this listing
** SOLD SUCCESSFULLY AT AUCTION BY AUCTION HOUSE BEDS & BUCKS **
This spacious detached house occupies an imposing corner plot with a generous front garden, detached double garage, and rear parking, offering over 1,400 sq ft of modern living space ideal for both owner-occupiers and investors seeking a strong rental opportunity. Highlights include a 22ft fitted kitchen/diner, separate living room, conservatory, ground-floor shower room, four well-proportioned bedrooms, an en-suite, and a separate family bathroom. Situated on the edge of Bletchley and less than one mile from both Bletchley and Fenny Stratford train stations, the property enjoys a highly convenient location. Offered with vacant possession, it is perfect for an unencumbered buyer seeking a swift purchase.
TO REGISTER TO BID AND VIEW LEGAL DOCUMENTS, PLEASE VISIT OUR WEBSITE: auctionhouse.co.uk/bedsandbucks
Accomodation -
Entrance Hall - 4.88m x 1.70m (16 x 5'7) - Stairs to 1st floor, under-stairs storage cupboard, further storage cupboard, door to
Shower Room - Double glazed window to side, WC, sink unit and shower, part tiled walls
Lounge - 4.88m x 4.27m (16 x 14) - Double glazed window to front, radiator, open through to
Kitchen/Diner - 6.86m x 3.35m (22'6 x 11) - Double glazed window to rear, double glazed door to side, range of modern fitted units in gloss white with built in oven, hob, filter hood and fridge/freezer, radiator.
Conservatory - 3.91m x 3.61m (12'10 x 11'10) - With double glazed windows and double glazed french doors to garden
Landing - Doors to
Bedroom One - 4.83m x 3.35m (15'10 x 11) - Double glazed window to front, fitted wardrobes with sliding doors, radiator.
En-Suite - With shower cubicle and sink
Bedroom Two - 3.35m x 3.35m (11 x 11) - Double glazed window to rear, integrated cupboard, radiator
Bedroom Three - 3.45m x 2.39m (11'4 x 7'10) - Double glazed window to front, radiator
Bedroom Four - 2.74m x 2.44m (9 x 8) - Double glazed window to rear, radiator, integrated cupboard
Bathroom - 3.30m x 1.63m (10'10 x 5'4) - Double glazed window to side, heated towel rail, P-Shaped bath with rain shower over, sink and WC, part tiled walls
Outside -
Front Garden - Large walled front garden laid to artificial lawn.
Rear Garden - With decking area, leading to lawn, with side gate access and access to garage
Double Garage & Parking - 7.09m x 5.00m (23'3 x 16'5) - Double width garage with electric roller door and block paved area leading to garage and providing off street parking.
Services - No appliances or services have been tested
Council Tax - Band D Milton Keynes
Price Information - *Guides are provided as an indication of each seller's minimum expectation. They are not necessarily figures which a property will sell for and may change at any time prior to the auction. Each property will be offered subject to a Reserve (a figure below which the Auctioneer cannot sell the property during the auction) which we expect will be set within the Guide Range or no more than 10% above a single figure Guide. Additional Fees and Disbursements will charged to the buyer - see individual property details and Special Conditions of Sale for actual figures.
Buyers Administration Charge - The purchaser will be required to pay an administration charge of £1,140 (£950 plus VAT).
Buyers Premium - The purchaser will be required to pay a buyers premium charge of £3000 (£2500 plus vat)
How To Get There - Leave the M1 at Junction 14, take the roundabout exit onto the A509 heading into Milton Keynes, then at the next big roundabout take the second exit onto H6 Child’s Way (A4146). Follow A4146 through several roundabouts, then stay on it as it goes under the A5; after that, turn left onto the B4034 to head into Bletchley. From there use local roads (e.g. Water Eaton Road / Manor Road) to reach 2A Vicarage Road, Bletchley.
Copyright - All photographs displayed are the exclusive property of Richard Greener Estate Agents. They are protected under international copyright laws.
No photograph may be copied, reproduced, distributed, altered, transmitted, or otherwise used in any form or by any means without prior written permission from the copyright owner. Unauthorised use of these images is strictly prohibited and may result in legal action or a £2,000 fine.
Doisa/191125Sa0231 -
What's included
Garden
Parking
Key Stats
Key Stats
TypeDetached house
Living Area136 m²
Bedrooms4
Bathrooms3
HeatingAsk Agent
Location
Map loading soon
Neighborhood data on demand
Nearby essentials will load when this section comes into view.
Listed on
Mortgage calculator
Estimated monthly payment
1.991 €/mo
Down payment10 % · 40.217 €
40.217 €361.951 € loan
Term
Total repayable597.406 €
Interest rate4.40 %
Representative estimate · Landomo is not a mortgage broker. · Rates updated April 2026