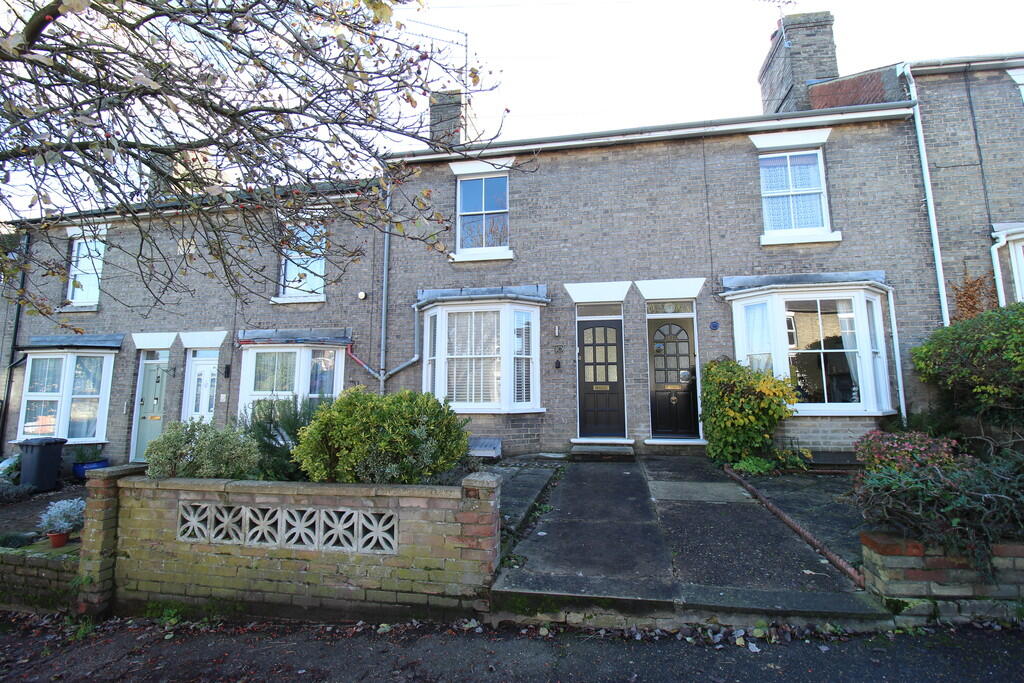
House to rent
Ipswich
1.693 €/mo
Listed Aug 24, 2026
About this listing
Renovated 2 bed house with 2 reception rooms, cellar and garden. Open Plan kitchen/diner and outbuilding with power and light. Gas central heating, UPVC double glazing and period features.
ACCOMMODATION COMPRISING: Front door to:
ENTRANCE HALL: stripped floorboards.
LIVING ROOM: Bay window to front and decorative fireplace. Radiator. Laminate flooring.
KITCHEN/DINER: Laminate flooring. Decorative fireplace. Radiator. Open Plan to kitchen; with range of kitchen units, ceramic sink, oven, hob and extractor. Space for washing machine and other undercounter appliance. Breakfast bar. Window and French Doors to rear garden.
CELLAR: Window to front. Power/Light.
BEDROOM ONE: Window to front aspect. Carpet. Radiator.
BEDROOM TWO: Window to rear aspect. Carpet. Radiator.
BATHROOM: Shower over bath with glass screen and thermostatic shower. Wash basin with pedestal and low level WC. Vinyl flooring. Window to rear aspect. Heated towel rail.
OUTSIDE: Fully enclosed garden mainly laid to lawn with patio and planted borders, room housing gas fired boiler and outbuilding with power/light. Gate to rear access.Show more
What's included
Garden
Cellar
Key Stats
Key Stats
TypeTerraced house
Bedrooms2
Bathrooms1
Energy ClassD
HeatingGas Central
Deposit1.950 €
Listed on
Price History
Location
Map loading soon
Neighborhood data on demand
Nearby essentials will load when this section comes into view.