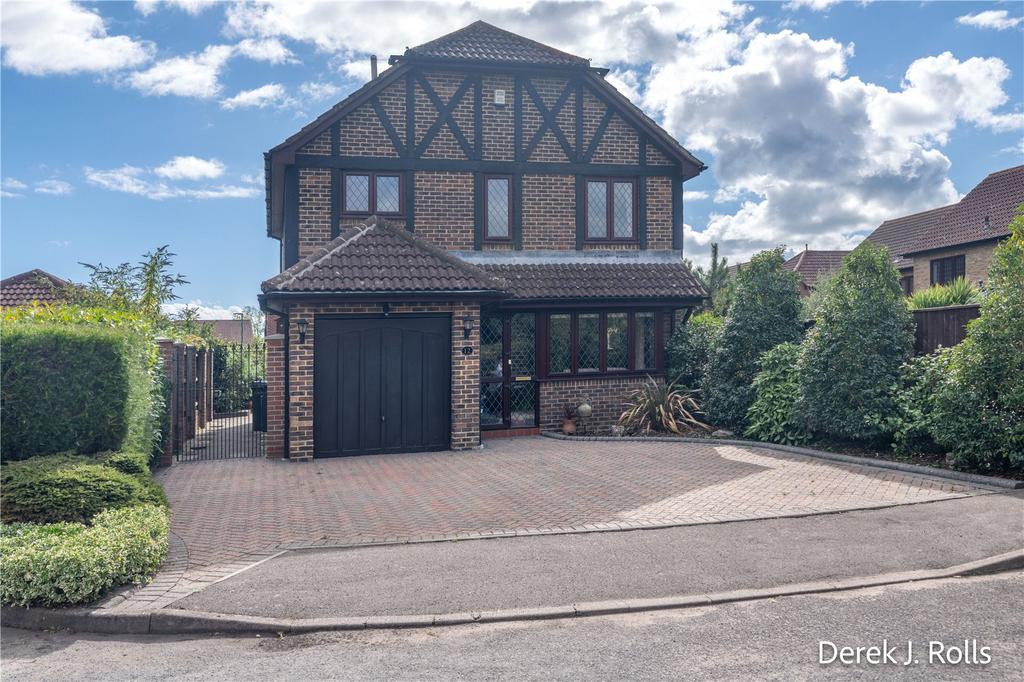
House for sale
Dorset
4 bedrooms·2 bathrooms
649.138 €
Listed Oct 3, 2026
About this listing
A quality detached family home in a cul-de-sac location with bright and well presented 4 bedroom accommodation. Close to local schools and Stour Nature Reserve. Offered For Sale with No Forward Chain. Viewing is very much recommended. Features of the Property Include: *Detached Family Home *Sought Residential Location *Nearby River Walks *Short Walk to Epiphany and Muscliff Schools *Well Presented Accommodation *Entrance Porch *Entrance Hall *Cloakroom *27' Through Lounge/Dining Room *Conservatory Spacious Landing with Loft Access *4 Well Proportioned Bedrooms *Tiled En-Suite Shower Room *Tiled Family Bathroom *Upvc Double Glazing *Gas Central Heating *Block Paved Forecourt with Parking for 2/3 Cars *Integrated Garage *Landscaped and Easily Maintained Garden *Summerhouse *Viewing is Essential *For Sale with No Forward Chain Entrance Porch Upvc double glazed construction on a brick base. Quarry tiled floor and courtesy light. Further Upvc glazed panel door to; Entrance Hall Laminate flooring, integral door to the garage. Cloakroom Part tiled, concealed cistern Wc, hand basin with a mixer tap and cupboard under, tiled walls, side aspect window. Lounge/Dining Room 27' (8.23) into bay x 11' (3.35) narrows to 10'6" (3.2) A through room with a front aspect bay window, stone fireplace with an inset remote real flame gas fire. Laminate flooring. Tv point. Wall light points, dimmer switch. Serving hatch. Patio doors to the Conservatory. Conservatory 13' x 11' (3.96m x 3.35m) Upvc double glazed construction with a tiled floor. Roof window, casements doors to the side and roof vent. Wall light points. Kitchen 12'2" x 8'1" (3.7m x 2.46m) Fitted with a wide range of base and wall units, dresser style unit, under unit lighting. Worksurface with tiled surround and inset 1 1/2 bowl sink unit. Space for appliances with plumbing for dishwasher and washing machine. Integrated gas hob with cooker hood over and double oven under. Serving hatch. Rear aspect window and part glazed panel to the side . Plain ceiling. First Floor Landing A spacious landing with a side aspect window. Cupboard housing the lagged hot water cylinder and linen shelving and shower pump. Loft access with a fitted ladder. Boarded with light. Bedroom 1 12'1" x 10'3" (3.68m x 3.12m) Wide range of fitted bedroom furniture including, double wardrobes, bridge cupboards, reading lights under and drawer units with a window seat. Tv point. Rear aspect window. En-Suite Shower Room 8'4" x 3'10" (2.54m x 1.17m) Tiled walls with a step in shower cubicle, direct feed pumped shower unit. Fitted new & unused vanity unit, with hand basin, and Wc with a concealed cistern. Towel Radiator. Rear aspect window and ceiling downlights. Bedroom 2 9'8" x 9'6" (2.95m x 2.9m) Deep recessed built in wardrobe with a cupboard over. Front aspect window. Bedroom 3 9'6" x 6'9" (2.9m x 2.06m) Front aspect window. Bedroom 4 8'3" x 8'4" (2.51m x 2.54m) Currently used as a study with fitted desk, cupboard and shelves. Fitted unit with a fold away single bed. Media point and rear aspect window. Family Bathroom Tiled walls with a panelled bath and shower mixer over. Glass screen. Hand basin with mixer tap and cupboard under, fitted mirror over. Wc with a concealed cistern. Towel radiator. Ceiling downlights and front aspect window. OUTSIDE The front of the property has a block paved forecourt with space for potentially 3 cars, comfortably two and access to the garage. Planted borders and a gated wide side access with a flagstone path and light leading to the rear garden. Rear garden is landscaped with shaped and well stocked shrub beds and flagstone patio. Outside lights and tap. Store sheds and Summerhouse. The summerhouse is supplied with power and light. Key Facts Title Number(s) DT142271 Tenure: Freehold Local Authority: Bournemouth Christchurch Poole Council Tax Band: E Annual Price: approx. £2,977 Conservation Area; No Flood Risk; Very low Floor Area; 1,087 ft 2 / 101 m 2 Mobile coverage; EE, Vodafone, Three, O2 Broadband; Basic 3 Mbps, Superfast 69 Mbps, Ultrafast 5500 Mbps Satellite / Fibre TV Availability; BT, Sky, Virgin.
TypeDetached house
Bedrooms4
Bathrooms2
HeatingAsk Agent
Location
Map loading soon
Neighborhood data on demand
Nearby essentials will load when this section comes into view.
Mortgage calculator
Estimated monthly payment
3.214 €/mo
Down payment10 % · 64.914 €
64.914 €584.224 € loan
Term
Total repayable964.271 €
Interest rate4.40 %
Representative estimate · Landomo is not a mortgage broker. · Rates updated April 2026