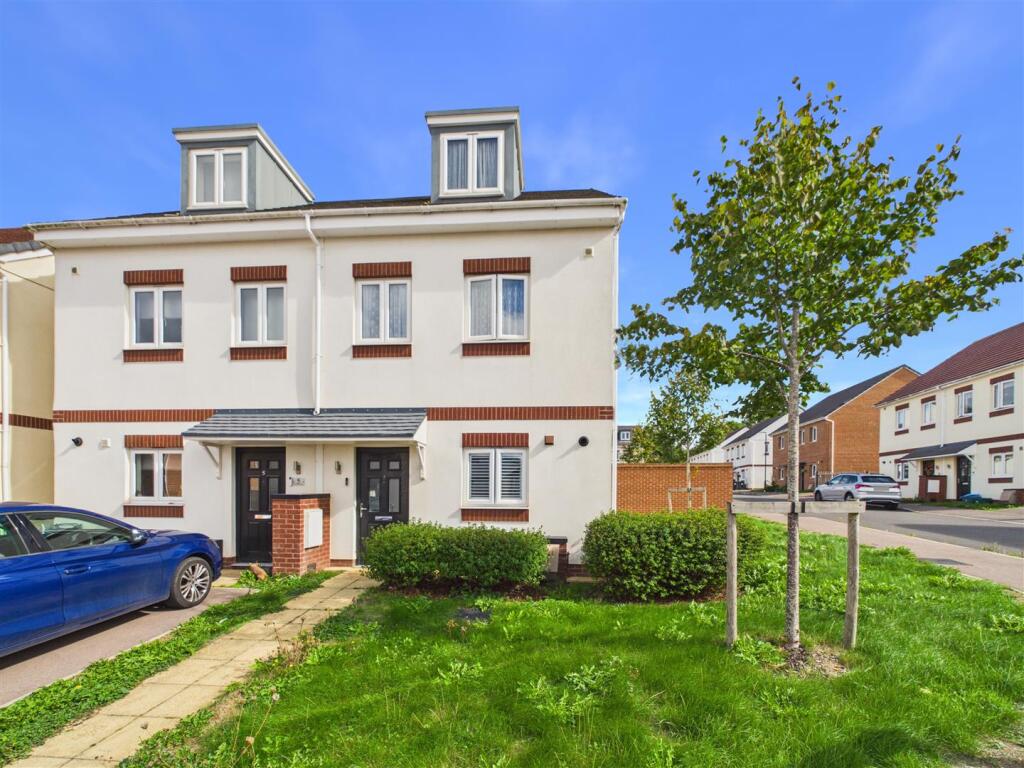
House for sale, 105 m²
Forest of Dean, Harrow Hill, Drybrook
3 bedrooms·2 bathrooms
125.615 €
1.197 €/m²
Listed Oct 5, 2026
About this listing
Offered for sale on a 40% SHARED OWNERSHIP basis, this SPACIOUS THREE BEDROOM SEMI-DETACHED HOME was built in 2021 and enjoys a pleasant position on the edge of Drybrook village, close to WOODLAND WALKS, LOCAL SHOPS AND AMENITIES. The property offers VERSATILE ACCOMMODATION ARRANGED OVER THREE FLOORS, including OPEN PLAN LIVING and a TOP-FLOOR MASTER BEDROOM WITH EN-SUITE. Further benefits include an ENCLOSED REAR GARDEN, OFF-ROAD PARKING FOR TWO VEHICLES, GAS CENTRAL HEATING and the REMAINDER OF THE 10-YEAR NHBC GUARANTEE.
A front aspect composite door leads into:
Entrance Hall - With space for hanging coats, radiator, durable wood flooring, stairs lead to the first floor landing, a door leads into
Open Plan Living/Kitchen/Dining Room - 8.89m x 4.47m (29'2" x 14'8") - The kitchen sits to the front of the property with living area to the rear, with space for a dining table and access to the downstairs w.c. The living area has a media wall with fitted shelving and cupboards, radiator, French doors with fitted blinds that lead out to the garden. The kitchen comprises a range of contemporary and stylish wall and base level units with laminate worktops, inset 1.5 bowl stainless steel sink unit with drainer, built-in electric oven, gas hob with stainless steel splash-back and extractor hood. There is also space and plumbing for a washing machine and fridge/freezer. Additionally there is a cupboard housing the wall mounted gas-fired combi boiler, useful under-stairs storage cupboard with fibre internet point, and a front aspect window with fitted blinds enjoying views toward Ruardean Hill.
Downstairs Wc - 1.42m x 1.75m (4'8" x 5'9") - Comprising a close coupled w.c, pedestal washbasin unit with tiled splash-backs, radiator and extractor fan
Landing - Built-in storage cupboard, doors lead off to bedrooms two, three and family bathroom. Stairs ascend to the second floor.
Bedroom Two - 3.76m x 4.47m (12'4" x 14'8") - Currently utilised as a home office and gym, built-in storage cupboard, radiator and two rear aspect windows.
Bedroom Three - 2.69m x 4.47m (8'10" x 14'8") - A double room with a radiator and two front aspect windows with views towards Ruardean Hill.
Family Bathroom - 2.13m x 2.29m (7'0" x 7'6") - Comprising a bath with mains fed shower over and tiled splash-backs, vanity washbasin unit with integrated w.c, chrome ladder towel rail, obscured side aspect window.
Second Floor Landing - Access to eaves storage, door leads into
:
Bedroom One - 4.01m x 3.51m (13'2" x 11'6") - Radiator, front aspect window having views towards Ruardean Hill, a door leads into
En-Suite Shower Room - 1.60m x 1.88m (5'3" x 6'2") - Comprising a mains fed shower cubicle, close coupled w.c, pedestal washbasin with tiled splash-backs, chrome heated towel rail and skylight.
Parking - The property enjoys the use of two allocated parking spaces.
Outside - To the front is a lawned garden with a pathway leading to the canopied front entrance and security lighting. The enclosed rear garden is arranged with a gently sloping lawn and patio seating area, providing an ideal space for outdoor dining and relaxation, with gated access leading to the parking area.
Agents Note - The property is sold as 40% shared ownership. There is an option to purchase 100% ownership.
Rent payable is £466.57pcm. Service charge £72.32pcm.
986 years lease remaining. Freeholder: The Guinness Partnership.
Services - Mains electric, gas, water and drainage.
Mobile Phone Coverage / Broadband Availability - It is down to each individual purchaser to make their own enquiries. However, we have provided a useful link via Rightmove and Zoopla to assist you with the latest information. In Rightmove, this information can be found under the brochures section, see "Property and Area Information" link. In Zoopla, this information can be found via the Additional Links section, see "Property and Area Information" link.
Water Rates - Severn Trent Water Authority. Rate TBC,
Local Authority - Council Tax Band: C
Forest of Dean District Council, Council Offices, High Street, Coleford, Glos. GL16 8HG.
Money Laundering Regulations - To comply with Money Laundering Regulations, prospective purchasers will be asked to produce identification documentation at the time of making an offer. We ask for your cooperation in order that there is no delay in agreeing the sale, should your offer be acceptable to the seller(s)
Tenure - Leasehold with a Freehold Share of 40%
Viewing - Strictly through the Owners Selling Agent, Steve Gooch, who will be delighted to escort interested applicants to view if required. Office Opening Hours 8.30am - 6.00pm Monday to Friday, 9.00am - 5.30pm Saturday.
Directions - From the Mitcheldean Office, proceed up and over The Stenders in the direction of Drybrook. Upon reaching Drybrook rugby club, turn left into Pipistrelle Way and follow the road to the right where the property can be found on the right hand side.
Property Surveys - Qualified Chartered Surveyors (with over 20 years experience) available to undertake surveys (to include Mortgage Surveys/RICS Housebuyers Reports/Full Structural Surveys).
Awaiting Vendor Approval - These details are yet to be approved by the vendor. Please contact the office for verified details.
What's included
Garden
Living Area105 m²
Bedrooms3
Bathrooms2
Energy ClassB
HeatingGas Central
MunicipalityForest of Dean
Location
Map loading soon
Neighborhood data on demand
Nearby essentials will load when this section comes into view.
Listed on
Mortgage calculator
Estimated monthly payment
622 €/mo
Down payment10 % · 12.562 €
12.562 €113.053 € loan
Term
Total repayable186.596 €
Interest rate4.40 %
Representative estimate · Landomo is not a mortgage broker. · Rates updated April 2026