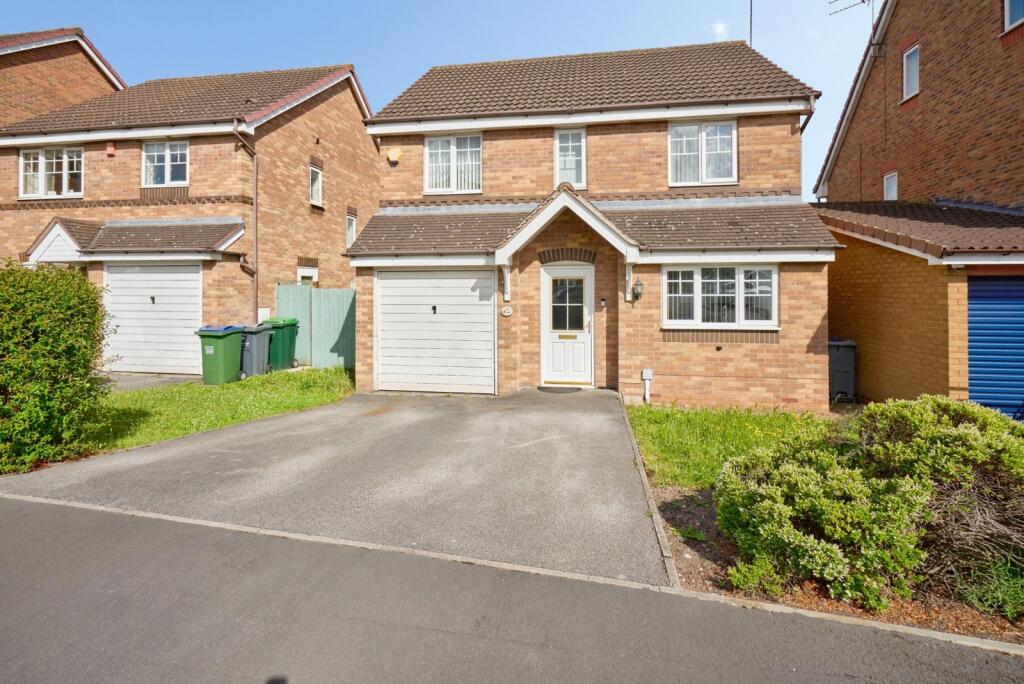
House for sale
Walsall
4 bedrooms·2 bathrooms
499.833 €
Listed Oct 15, 2026
About this listing
***CALL TODAY TO VIEW***
The accommodation comprises four bedrooms, one lounge, one dining room and one bathroom. On the ground floor there is a lounge and a separate dining room, along with a fitted kitchen.
To the first floor there are four bedrooms and a bathroom.
Externally, the property benefits from a garage and a driveway providing off street parking. The plot includes private outdoor space to the rear.
The surrounding area includes a range of local amenities, which may include shops, schools and transport links.
Please note that the AML fee covers the cost of carrying out the required identity and anti-money laundering checks. Once these checks have been completed, the fee cannot be refunded, even if the property purchase does not go ahead.
Approach
Driveway with space for parking
Hallway
Entered by front door with staircase to first floor, radiator to wall, storage cupboard and double doors to:
Kitchen
3.72m x 2.54m
Double glazed window to rear, a range of wall mounted cupboards and base units, work surfaces incorporating a sink and drainer unit, freestanding oven, hob and extractor
Utility Room
2.52m x 1.55m
Fitted cupboard and under unit space for appliances.
Dining Room
2.83m x 2.55m
Rear facing with radiator to wall
Living Room
4.5m x 3.48m
Rear facing with radiator to wall
WC
Low level wc and hand wash basin
First Floor Landing
Further doors to.
Bedroom One
3.54m x 2.8m
Double glazed window to front with radiator to wall and door to:
Ensuite
2.74m x 1.8m
Double glazed window to side, low level wc, pedestal hand wash basin and shower cubicle
Bedroom Two
3.98m x 2.36m
Double glazed window to front and radiator to wall
Bedroom Three
2.85m x 2.56m
Double glazed window to rear and radiator to wall
Bedroom Four
3.3m x 2.4m
Double glazed window to front and radiator to wall
Bathroom
2.21m x 1.98m
Double glazed obscure window to rear, low level wc, pedestal hand wash basin, panelled bath and tiling to splash backs
Garage
4.8m x 2.3m
Space for storage with door
Outside
Laid to lawn and enclosed by panel fencing
What's included
Garden
Parking
TypeDetached house
Bedrooms4
Bathrooms2
HeatingCentral
Location
Map loading soon
Neighborhood data on demand
Nearby essentials will load when this section comes into view.
Listed on
Mortgage calculator
Estimated monthly payment
2.475 €/mo
Down payment10 % · 49.983 €
49.983 €449.850 € loan
Term
Total repayable742.484 €
Interest rate4.40 %
Representative estimate · Landomo is not a mortgage broker. · Rates updated April 2026