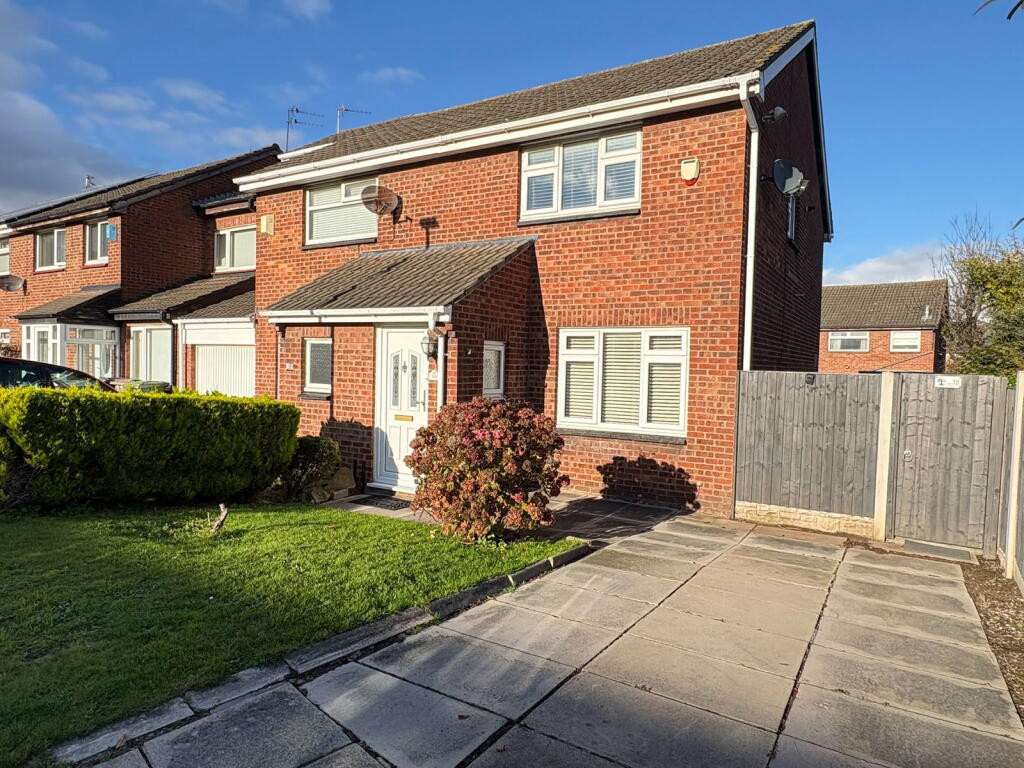
House for sale
Sefton, Liverpool City Region
2 bedrooms·1 bathroom
233.203 €
Listed Nov 4, 2026
About this listing
MODERNISED TWO BEDROOM SEM DETACHED HOME, IMMACULATEY PRESENTED THROUGHOUT, MODERN KITCHEN AND BATHROOM, CONSERVATORY, MARBLE TILED GROUND FLOOR, DRIVEWAY WITH PARKING. PERFECT FOR FIRST TIME BUYERS OR THOSE SEEKING A LOW MAINTENANCE LIFESTYLE. SOUGHT AFTER LOCATION.
Discover this beautifully presented two bedroom semi-detached property, offering a contemporary finish and practical living spaces. With a stylish modern kitchen, a bright conservatory, and a low maintenance garden, this home provides a comfortable and convenient lifestyle in a well regarded area. Ideal for those looking to move straight in and enjoy.
Entrance Hall 1.17m x 1.6m (3'10" x 5'2")
Featuring elegant marble floor tiles, a UPVC double glazed door and window, and a door leading directly to the lounge.
Lounge 3.93m x 5.33m (12'10" x 17'5")
A spacious and inviting reception room with marble floor tiles, stairs ascending to the first floor, a radiator, and a UPVC double glazed window. A door connects to the kitchen.
Kitchen 2.6m x 3.92m (8'6" x 12'10")
A stunning, modern kitchen boasting sleek grey gloss base and wall units complemented by stylish work surfaces and splash back tiles. Equipped with a composite one and a half sink with mixer tap and drainer, integrated washing machine, fridge freezer, electric oven and microwave, alongside a four ring gas hob and extractor hood. Complete with a radiator, UPVC double glazed window, marble floor tiles, and a door to the conservatory.
Conservatory 3.72m x 1.8m (12'2" x 5'10")
A bright and airy space featuring marble floor tiles, UPVC double glazed windows, and French doors that open out to the rear garden, ideal for relaxing. Includes a radiator.
Front Bedroom One 2.78m x 3.92m (9'1" x 12'10")
A well proportioned bedroom with a radiator and a UPVC double glazed window, offering a comfortable retreat.
Rear Bedroom Two 3.93m x 2.73m (12'10" x 8'11")
This bedroom includes a practical over stairwell cupboard housing the boiler, a radiator, and a UPVC double glazed window.
Bathroom 2.73m x 1.41m (8'11" x 4'7")
Comprising a bath with a shower mixer tap, a vanity sink with a mixer tap, and a WC. Features a heated towel rail and a UPVC double glazed obscured window.
Rear Garden
A low-maintenance flagged garden, perfect for outdoor enjoyment, with gated side access leading to the front of the property. Includes a useful wooden shed.
Front Aspect
The property benefits from a flagged driveway providing convenient off-road parking, a neat lawned garden, and established hedge and shrubbery for added privacy.
Agents Note
Leasehold
EPC Rating - C
Council Tax Band - B
This is a peppercorn rent, and the vendor has informed us that no rent has been paid.
What's included
Garden
Parking
TypeSemi-detached house
Bedrooms2
Bathrooms1
Energy ClassC
HeatingGas, Double Glazing
MunicipalitySefton
Location
Map loading soon
Neighborhood data on demand
Nearby essentials will load when this section comes into view.
Listed on
Mortgage calculator
Estimated monthly payment
1.155 €/mo
Down payment10 % · 23.320 €
23.320 €209.883 € loan
Term
Total repayable346.415 €
Interest rate4.40 %
Representative estimate · Landomo is not a mortgage broker. · Rates updated April 2026