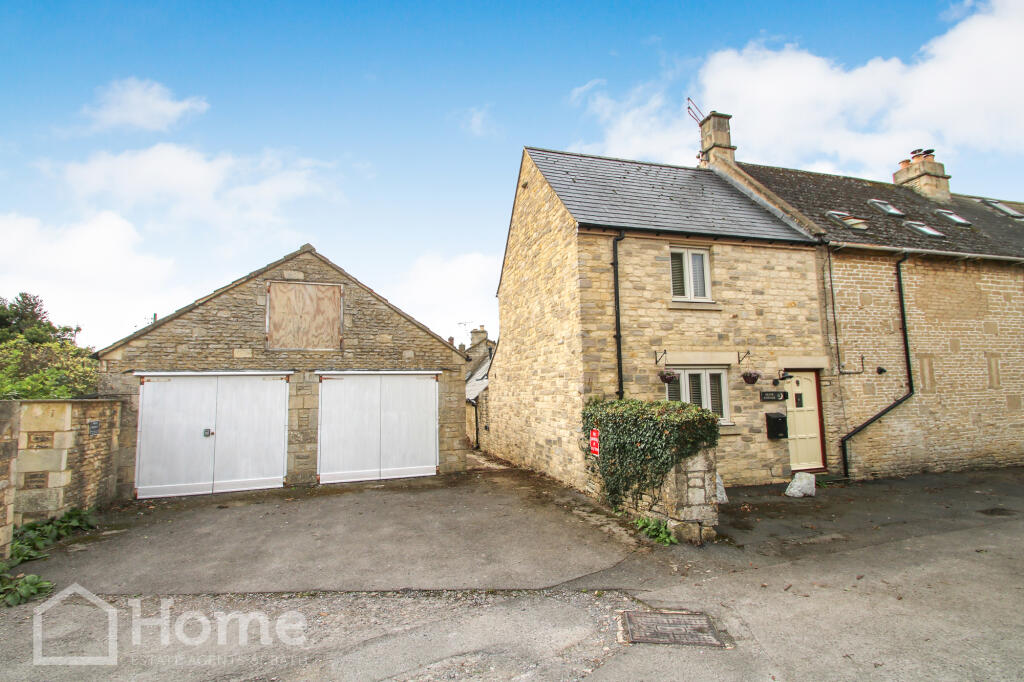
House for sale
Swindon
2 bedrooms·2 bathrooms
701.957 €
Listed Oct 7, 2026
About this listing
Home Estate Agents of Bath are favoured to market this beautiful presented and totally immaculate end of terraced stone cottage set in a private and tucked away location within this popular village.
The property benefits from gas heating, quality fitted kitchen with fitted appliances, ensuite to both bedrooms, off road parking and large double garage with gardens to the rear.
Silver Cottage is an impressive stone cottage situated in this desirable south Cotswolds village offering no onward chain, ideally set between Bath and Chippenham. There is a wide range of amenities, with 2 pubs, a post office, doctor’s surgery, church and local shop. The M4 is close by offering direct access to either London or Bristol or further afield, while the train station at Chippenham offers again speedy travel to the capital.
The versatile accommodation briefly comprises: open plan lounge/kitchen/diner, bedroom with ensuite, annex with bedroom and wet room, detached and most spacious double garage, further off road parking space, with lean-to and gardens.
Entrance Hall:
Entered via timber front door with glazed bullseye, stairs rising to first floor landing, exposed timber beams, recessed lighting, doorway to:-
Lounge/Diner/Kitchen: 6.20m x 4.42m MAX
Open plan room, built in media wall with power and TV point, shelving with cupboards under, double glazed window to front aspect, central heating thermostat, cupboard housing consumer unit, oak effect flooring, 2x floor to ceiling ornate radiators, inset LED ceiling lighting.
Kitchen/Dining Area
Stainless steel sink unit with mixer tap over, full range of cream base level cupboard and drawers and matching wall units, fitted dishwasher, washing machine and integral fridge, built in microwave oven, inset electric halogen hob with stainless steel extractor canopy over and electric oven below, woodblock work surfaces, oak effect flooring, double glazed window to rear aspect, tiled splashbacks, 3x Velux windows to rear aspect, recessed LED lighting, double glazed doors to rear courtyard and annexe.
Cloakroom:
Entered via oak latch and brace door, white low flush WC, circular wash hand basin with mono tap and handmade oak fronted cupboard below and matching cupboard with oak double doors, chrome towel radiator with mirror above, recessed lighting, extractor fan, tiled flooring and splashbacks.
First Floor Landing:
‘old school’ radiator, recessed LED lighting, oak latch and brace door to large utility area with gas Worcester combi boiler, space for drying, shelving, LED lighting and fitted power, exposed beam.
Bedroom: 3.38m x 2.90m
Entered via latch and brace oak door, exposed beams, LED inset downlights, double glazed window to front aspect with deep sill, radiator below with fitted cushioned seat, Velux window to rear aspect, TV point and power for wall mounted TV, oak latch and brace double doors to large walk in wardrobe with hang rail, shelves and access to storage cupboard, fitted automatic lighting, oak latch and brace door to:-
Ensuite Bathroom:
White suite of shower bath with glazed shower screen, mixer shower and mixer tap with shower attachment, large wash hand basin with vanity unit below, corner WC, towel radiator, exposed beams, inset LED lighting, double glazed window to rear aspect, matching floor and wall tiling, fitted mirror.
Annexe:
Separate annex offering an additional bedroom with ensuite wetroom, oak style flooring, LED recessed lighting, double fitted wardrobe with oak latch and brace doors, 2x Velux windows (electronically operated), power and TV point for wall mounted TV, floor to ceiling radiator, oak latch and brace door to:-
Wetroom:
Fully tiled wet room with mixer shower, corner WC, wash hand basin with hand built oak vanity unit, wall mounted radiator, Velux window, recessed lighting.
Outside:
Off road parking space for one car, access to detached double garage with separate timber double doors (5.77m x 5.64m internal measurement) with personal doors to side and rear, loft ladder giving access to roof space. Side access to gardens, bounded by stone retaining walls, outsider power and access to stone lean to with windows to rear access.
Disclaimer
Please note that these particulars do not constitute or form part of an offer or contract, nor may they be regarded as representations. All interested parties must verify their accuracy and your solicitor must verify tenure/lease information, fixtures and fittings and planning/ building regulation consents. All dimensions are approximate and quoted for guidance only. Reference to appliances and/or services does not imply that they are necessarily in working order or fit for the purpose.
What's included
Terrace
Garden
Parking
TypeTerraced house
Bedrooms2
Bathrooms2
HeatingAsk Agent
Location
Map loading soon
Neighborhood data on demand
Nearby essentials will load when this section comes into view.
Listed on
Mortgage calculator
Estimated monthly payment
3.476 €/mo
Down payment10 % · 70.196 €
70.196 €631.761 € loan
Term
Total repayable1.042.731 €
Interest rate4.40 %
Representative estimate · Landomo is not a mortgage broker. · Rates updated April 2026