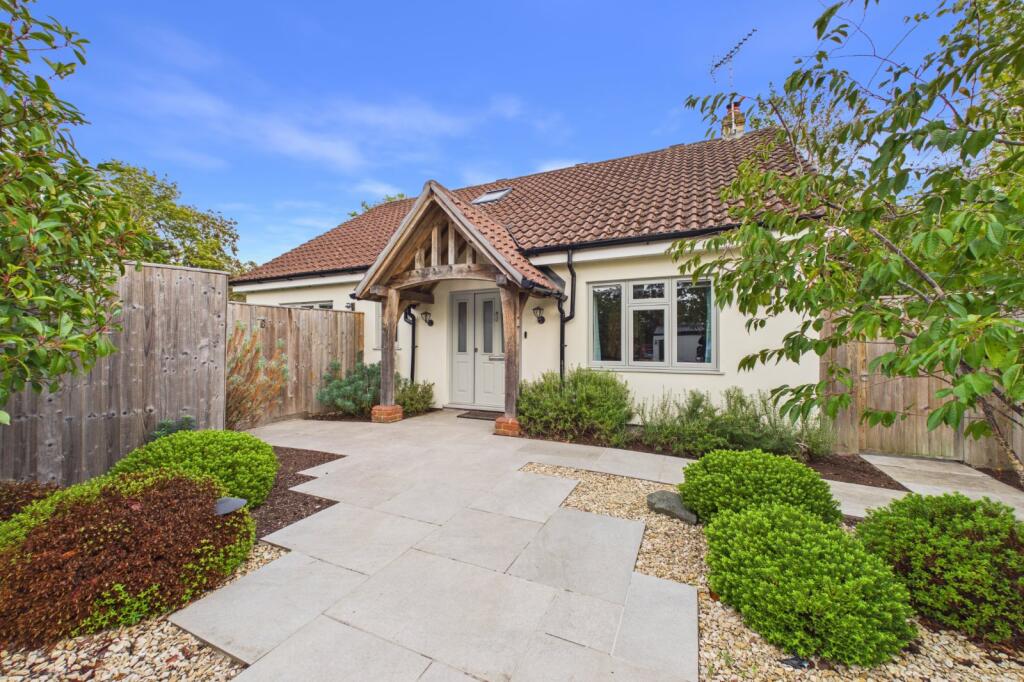
House for sale, 194 m²
Reading
3 bedrooms·3 bathrooms
1.073.665 €
5.534 €/m²
Listed Oct 19, 2026
About this listing
NO ONWARD CHAIN COMPLICATIONS
Tucked away at the bottom of an impressive driveway, with parking for more than ten cars (so no need for a game of musical chairs when guests arrive!), this beautifully refurbished three-bedroom detached family home is set on a plot approaching a 1/4 of an acre and offers space, style and versatility in abundance.
Originally a detached bungalow, the property has been thoughtfully transformed into a substantial family home, with two additional bedrooms and two bathrooms added to the first floor. Presented in excellent condition throughout and offered for sale with no onward chain, this is a home that is ready to move into and enjoy.
The ground floor benefits from engineered wood flooring throughout and offers a wonderful balance of living and entertaining space. The spacious living room has an attractive feature fireplace and is a great room to relax in, while a second living room with double doors opens into the open-plan dining room and modern fitted kitchen which benefits from underfloor heating. The kitchen is both stylish and practical, with a central breakfast bar providing seating for two, alongside an integrated Neff dishwasher. There are also two wall ovens and an American style fridge freezer - perfect for entertaining. A separate utility room offers plumbing for a washing machine and convenient side access to the garden.
Also on the ground floor is a well-proportioned bedroom with double doors opening directly onto the garden, together with a modern three-piece family bathroom also with underfloor heating. The bathroom has been done to a very high standard with Hansgrohe and Villeroy and Boch sanitaryware. Whether you need a guest bedroom, space for a family member or a dedicated room away from the hustle and bustle upstairs, this flexible layout has plenty to offer.
Upstairs, the master bedroom benefits from wall-to-wall fitted wardrobes and an en-suite shower room. The second double bedroom also enjoys fitted wardrobes and its own en-suite shower room, making it an ideal arrangement for older children or visiting guests. From this bedroom, there is access to two generous eaves spaces, adding a little extra magic to the first floor. The larger space offers excellent storage, but could equally become a cosy reading nook, a games area or a hideaway for younger family members. Both of the bedrooms upstairs also benefit from air conditioning and both bathrooms also benefit from underfloor heating as well as the Hansgrohe and Villeroy and Boch finishes to match the ground floor.
Outside is where this property really comes into its own. The garden wraps around the side and rear of the house, creating a fantastic space for family life and entertaining. A generous patio provides plenty of room for outdoor seating and alfresco dining, while the sunken fire pit, complete with semi-circular seating, is made for relaxed evenings, good company and perhaps a well-earned glass of wine. Beyond this, a large lawn provides ample room for children to play and enjoy the outdoors.
Adding even more versatility are two detached outbuildings. The first is currently arranged as an office and gym, offering an ideal solution for working from home, keeping fit or creating your own dedicated hobby space. The second is a rather special addition, featuring a sauna, relaxed seating area, shower room and cloakroom — your very own private retreat, without the need to book a spa day! Both are designed for year round use with the Sauna building benefitting from heating and the Office benefitting from heating and air conditioning.
To the front, a large, gated driveway provides parking for more than ten vehicles, complemented by a detached garage with power and lighting.
Wokingham Town Centre, leisure centre and station is located within a short walk and there is an abundance of popular public and private schools nearby.
Combining generous living accommodation, flexible spaces, a superb garden and some genuinely standout extras, this is far more than your average three-bedroom home. Add in the benefit of no onward chain, and you have a property that offers an exciting opportunity for its next owners to settle in and make it their own.
What's included
Garden
Parking
TypeDetached house
Living Area194 m²
Bedrooms3
Bathrooms3
HeatingGas
Location
Map loading soon
Neighborhood data on demand
Nearby essentials will load when this section comes into view.
Listed on
Mortgage calculator
Estimated monthly payment
5.316 €/mo
Down payment10 % · 107.367 €
107.367 €966.298 € loan
Term
Total repayable1.594.889 €
Interest rate4.40 %
Representative estimate · Landomo is not a mortgage broker. · Rates updated April 2026