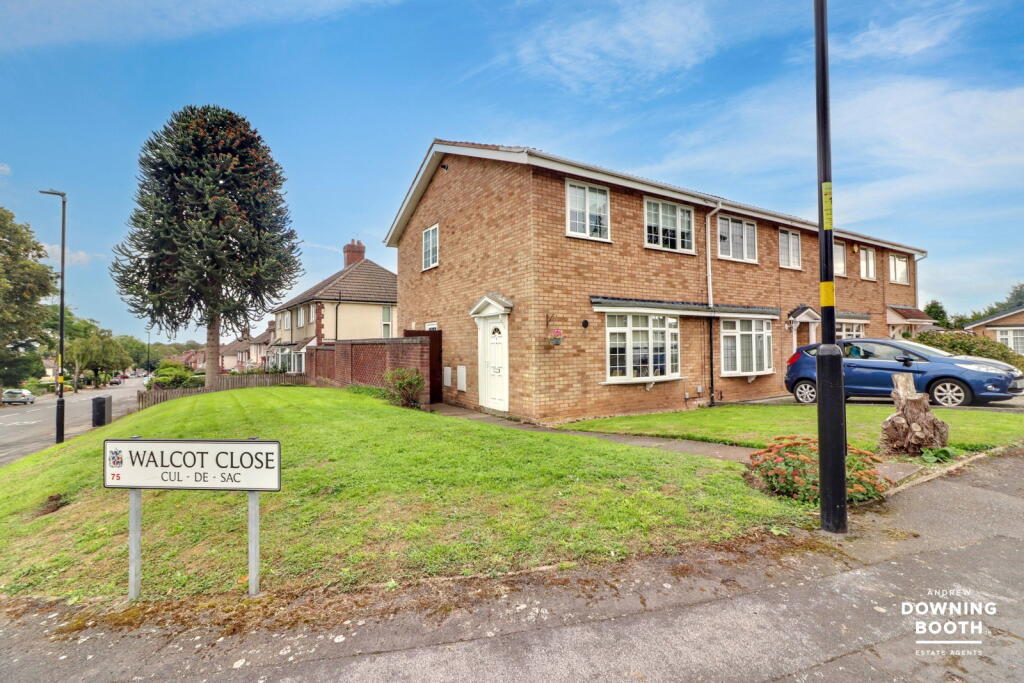
House for sale
Sutton Coldfield
3 bedrooms·1 bathroom
389.618 €
Listed Oct 9, 2026
About this listing
Discover Walcot Close, Sutton Coldfield – a beautifully presented three-bedroom home offering versatile living spaces, on-street parking, and a well-maintained garden, perfectly situated for comfortable family life in a desirable location.
Situated in a sought-after area of Sutton Coldfield, this property benefits from excellent local amenities and is ideally positioned for convenient access to comprehensive shopping facilities, a variety of restaurants, and leisure opportunities. Residents will appreciate the outstanding transport links, with easy access to major road networks and nearby public transport options connecting to Birmingham and beyond, making it an ideal location for commuters. The area also boasts a selection of well-regarded schools and beautiful green spaces are within easy reach, offering opportunities for outdoor activities and relaxation.
Upon entering, the inviting entrance hall leads to the bright and spacious living/dining room, creating a welcoming atmosphere. The living area features a charming bay window, allowing plenty of natural light, and flows seamlessly into the dining area with double doors opening directly onto the rear garden, perfect for entertaining. The well-appointed kitchen overlooks the garden and offers ample space for cooking and storage, with convenient side access to the outdoor space. Upstairs, the bright landing leads to three well-proportioned bedrooms, providing comfortable accommodation, and a contemporary family bathroom completes the first floor.
This home perfectly blends functionality with modern design, representing an excellent opportunity to acquire a well-maintained property on a spacious corner plot in a highly desirable location. Early viewing is highly recommended to fully appreciate its appeal.
Entrance Hall
The entrance door opens into the welcoming hallway, with a radiator and doors leading to the living/dining room.
Living/Dining Room
The spacious living area features a front-facing UPVC double-glazed bay window, allowing plenty of natural light, along with wood-effect flooring, ceiling coving and a radiator. The room flows into the dining area, which has double-glazed double doors opening onto the rear garden, a radiator and a door leading into the kitchen.
Kitchen
The kitchen is fitted with matching wall and base units, incorporating a one-and-a-half bowl stainless steel sink with mixer tap set into the work surface. There is a full-size electric hob with extractor hood over, an oven, space for a fridge freezer and washing machine, and a useful storage cupboard. A rear-facing UPVC double-glazed window overlooks the garden, while a side-facing door provides access to the garden. The room also benefits from a radiator and tiled flooring.
Landing
Stairs lead to the first-floor landing, which features a side-facing UPVC double-glazed window, loft access hatch and doors leading to all three bedrooms and the family bathroom. There is also useful storage.
Master Bedroom
The spacious master bedroom benefits from a side-facing UPVC double-glazed window and radiator.
Bedroom Two
The second bedroom features a rear-facing UPVC double-glazed window and radiator.
Bedroom Three
The third bedroom has a side-facing UPVC double-glazed window, radiator and wood-effect flooring.
Bathroom
The contemporary family bathroom comprises a low-level flush WC, vanity storage unit with wash hand basin and mixer tap, and a bathtub with chrome shower attachment. There is also useful built-in shelving with a rainfall showerhead. The room benefits from tiled walls, wood-effect flooring, a rear-facing UPVC double-glazed window and a heated towel rail.
Exterior
The property sits on a spacious and attractive corner plot, with a well-maintained front lawn and pathway leading to the front door. To the side is a further lawned area and side gate providing access to the rear garden, which features a patio and mainly lawned area. To the rear is a pebbled area, ideal for outdoor seating and dining, with space for a garden shed.
What's included
Terrace
TypeTerraced house
Bedrooms3
Bathrooms1
Energy ClassC
HeatingAsk Agent
MunicipalitySutton Coldfield
Location
Map loading soon
Neighborhood data on demand
Nearby essentials will load when this section comes into view.
Listed on
Mortgage calculator
Estimated monthly payment
1.929 €/mo
Down payment10 % · 38.962 €
38.962 €350.656 € loan
Term
Total repayable578.763 €
Interest rate4.40 %
Representative estimate · Landomo is not a mortgage broker. · Rates updated April 2026