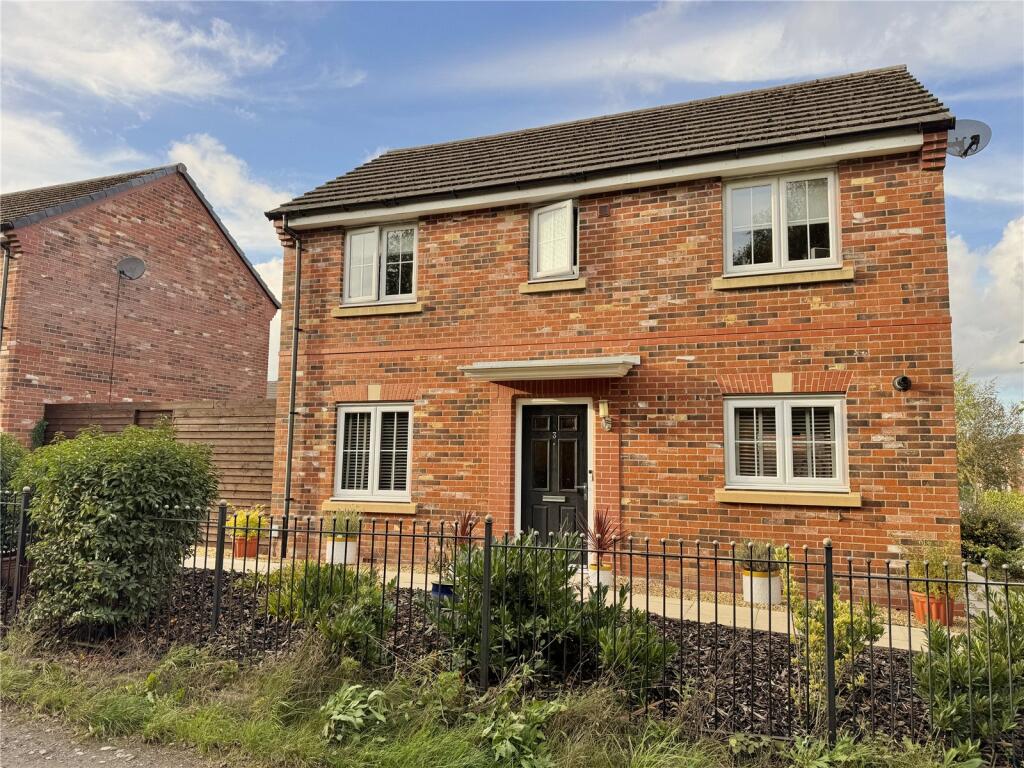
House for sale, 84 m²
Wigan
3 bedrooms·2 bathrooms
343.663 €
4.091 €/m²
Listed Oct 16, 2026
About this listing
Beautifully presented three-bedroom detached family home on the sought-after Views development in Billinge, overlooking horse paddocks. Featuring a spacious living room, modern kitchen/diner, principal en-suite, family bathroom, ground-floor WC and stylish low-maintenance garden.
Offers a superb blend of modern family living and idyllic semi-rural surroundings, this beautifully presented three-bedroom home occupies an enviable position on the highly sought-after "The Views" development in Billinge, overlooking picturesque horse paddocks to the front. The property has been finished to an exceptional standard throughout, combining contemporary styling with timeless, classic touches to create a warm and welcoming family home.
Upon entering, you are greeted by well-appointed accommodation that has been meticulously maintained by the current owners. The spacious living room provides the perfect space for relaxation and entertaining, featuring patio doors that open directly onto the rear garden and allow an abundance of natural light to flow throughout the room.
The impressive kitchen and dining area forms the heart of the home, offering a range of fitted units, an integrated oven, hob, extractor fan and fridge freezer, together with ample space for family dining. Further patio doors provide seamless access to the rear garden, making it ideal for indoor and outdoor entertaining.
To the first floor are three well-proportioned bedrooms, including a generous principal bedroom benefitting from its own private en-suite shower room. The property is further enhanced by a modern family bathroom and a convenient ground floor WC, providing three toilets in total, making it perfectly suited to modern family life.
Externally, the property enjoys a beautifully maintained rear garden designed for low maintenance living. The garden has been thoughtfully gravelled and decked throughout, creating a stylish and versatile outdoor space ideal for entertaining, al fresco dining, or simply unwinding in peaceful surroundings. In addition to this, there is a two car driveway and a fitted EV charging point.
The location is one of the property's standout features. Situated on the popular Views Development, residents enjoy access to a communal children's park, open green spaces, scenic walking routes and numerous areas perfect for dog walking, outdoor recreation and family picnics. The development is surrounded by countryside whilst remaining conveniently positioned for everyday amenities.
Billinge village offers a range of local shops, cafes, pubs and essential services, whilst well-regarded schools including Newfold Community Primary School and Upholland High School are within easy reach. The area also benefits from excellent transport links, with convenient access to the A580 East Lancashire Road, M6 and M58 motorway networks, making commuting to Liverpool, Manchester and surrounding areas straightforward.
Residents can also enjoy nearby attractions including Billinge Hill, Orrell Water Park and a wealth of countryside walks right on the doorstep.
In accordance with Section 21 of the Estate Agents Act 1979, we declare that the vendor of this property is a Director of Curlett Jones Estates LTD
DISCLAIMER: Photos, floor plan and description are for guidance only.
What's included
Terrace
Garden
Parking
TypeDetached house
Living Area84 m²
Bedrooms3
Bathrooms2
HeatingAsk Agent
Location
Map loading soon
Neighborhood data on demand
Nearby essentials will load when this section comes into view.
Listed on
Mortgage calculator
Estimated monthly payment
1.702 €/mo
Down payment10 % · 34.366 €
34.366 €309.297 € loan
Term
Total repayable510.499 €
Interest rate4.40 %
Representative estimate · Landomo is not a mortgage broker. · Rates updated April 2026