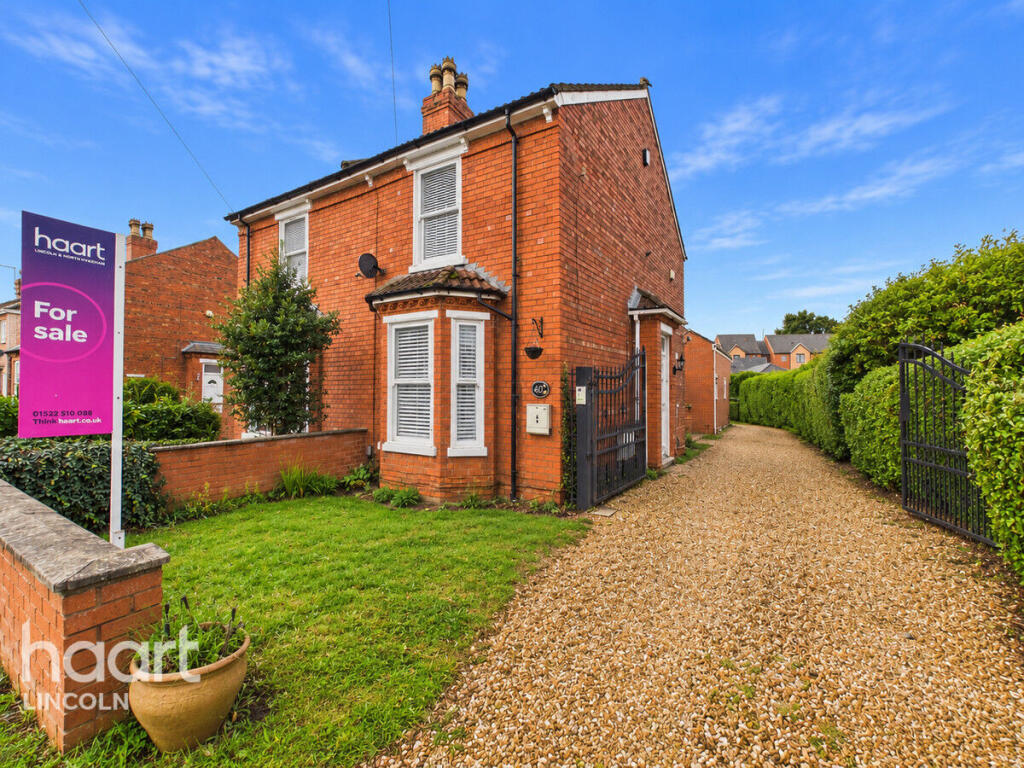
House for sale
North Kesteven, St Aiden's Park, North Hykeham
4 bedrooms·1 bathroom
358.303 €
Listed Oct 20, 2026
About this listing
If you’re looking for a home that offers more than just four walls, this deceptively spacious four/five bedroom semi detached property on Station Road, North Hykeham, has plenty to get excited about. With three reception rooms, a separate games room and bar, additional first floor accommodation and an oversized garage, it offers the kind of flexibility that works brilliantly for busy family life, growing teenagers or anyone who needs a little extra space to spread out.
The real appeal here is the versatility. Whether you’re juggling family life, working from home, entertaining friends or simply looking for somewhere the teenagers can call their own, there’s room to make it work. The separate games room and bar creates a great social space, while the additional room above offers plenty of possibilities, from a teenage retreat or hobby room to a home office or occasional guest space.
For those who love a project, the oversized garage is a real bonus, offering excellent space for tinkering with cars, working on hobbies, storing equipment or setting up a workshop. Combined with the generous plot and extensive gravelled driveway, there’s plenty of room for vehicles and all the practicalities of everyday life.
Inside, the accommodation continues to impress, with a lounge for relaxing, a separate dining room with a feature log burner for cosy evenings, and a fitted kitchen complemented by a useful utility room. Four bedrooms provide flexibility for families of all ages, while the additional study/bedroom five is ideal for those needing a dedicated workspace.
Outside, the generous plot offers ample parking, lawned areas and patio seating spaces, with a desirable south west facing rear garden providing a lovely spot to enjoy the afternoon and evening sunshine. There is also scope to explore further extension, subject to the necessary planning permissions.
Situated in popular North Hykeham, the property is conveniently placed for local amenities, schools and transport links, making day to day life that little bit easier.
A home with space, flexibility and plenty of potential, this is one that really needs to be seen to appreciate everything on offer.
Hallway 1
4'6" x 4'2" (1.38m x 1.27m)
Hallway 2
10'2" x 4'3" (3.12m x 1.30m)
Living Room
16'8" x 12'0" (5.09m x 3.67m)
Dining Room
14'4" x 13'3" (4.39m x 4.05m)
Kitchen
13'3" x 7'11" (4.06m x 2.43m)
Utility Room
11'3" x 6'11" (3.44m x 2.13m)
Bathroom
8'5" x 7'11" (2.59m x 2.43m)
Games Room/ Bar
25'10" x 13'7" (7.89m x 4.16m)
First Floor Landing
12'3" x 2'6" (3.74m x 0.78m)
Bedroom One
11'3" x 12'0" (3.43m x 3.67m)
Bedroom Two
12'2" x 10'6" (3.73m x 3.21m)
Bedroom Three
11'9" x 7'11" (3.59m x 2.43m)
Second Floor Landing
Study
8'7" x 10'4" (2.62m x 3.16m)
Bedroom Four
23'10" x 10'4" (7.27m x 3.16m)
Separate WC
3'0" x 5'4" (0.93m x 1.65m)
Disclaimer
haart Estate Agents also offer a professional, ARLA accredited Lettings and Management Service. If you are considering renting your property in order to purchase, are looking at buy to let or would like a free review of your current portfolio then please call the Lettings Branch Manager on the number shown above.
haart Estate Agents is the seller's agent for this property. Your conveyancer is legally responsible for ensuring any purchase agreement fully protects your position. We make detailed enquiries of the seller to ensure the information provided is as accurate as possible. Please inform us if you become aware of any information being inaccurate.
What's included
Garden
Parking
TypeSemi-detached house
Bedrooms4
Bathrooms1
HeatingAsk Agent
MunicipalityNorth Kesteven
Location
Map loading soon
Neighborhood data on demand
Nearby essentials will load when this section comes into view.
Listed on
Mortgage calculator
Estimated monthly payment
1.774 €/mo
Down payment10 % · 35.830 €
35.830 €322.473 € loan
Term
Total repayable532.247 €
Interest rate4.40 %
Representative estimate · Landomo is not a mortgage broker. · Rates updated April 2026