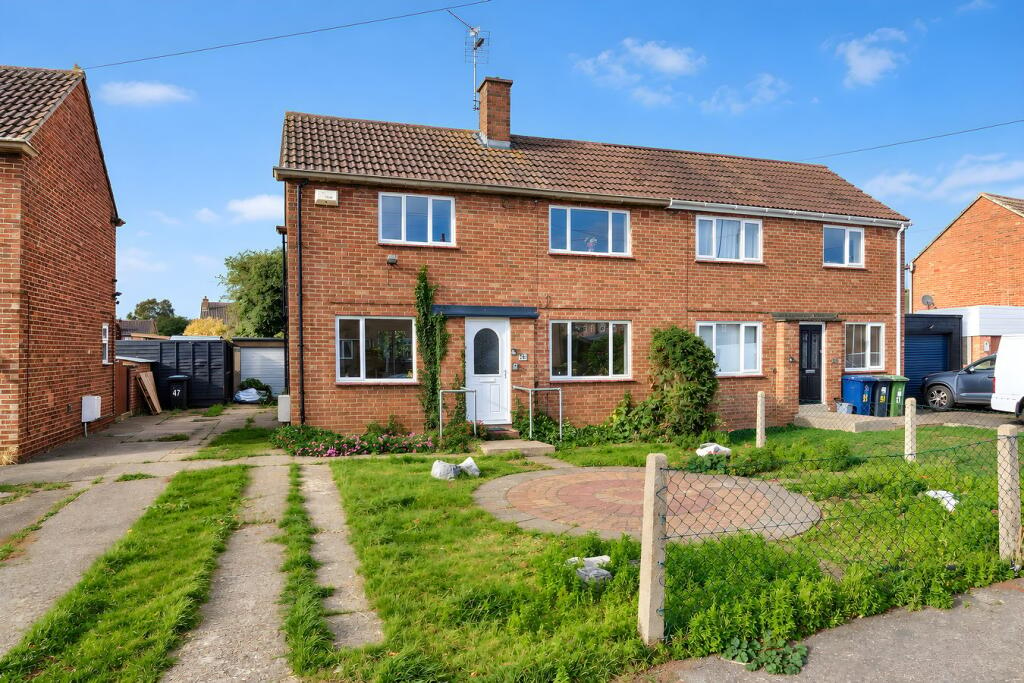
House for sale
Huntingdon, Newtown
2 bedrooms·2 bathrooms
299.115 €
Listed Oct 20, 2026
About this listing
This charming established two-bedroom semi-detached home, perfectly suited for first-time buyers or investors seeking a reliable buy-to-let opportunity. Boasting two double bedrooms, a spacious reception room, and good sized Kitchen /diner. Set in a popular location close to the town centre, it benefits from generous private gardens, a sizable driveway, and single garage, all offered with no forward chain and immediate vacant possession.
Situated in a sought-after area, this property enjoys excellent access to local amenities, including shops, schools, and transport links.
New Panel Glazed UPVC Door To
Entrance Hall
Stairs to first floor, understairs storage cupboard, inner door to
Kitchen/Dining Room
15' 7" x 11' 3" (4.75m x 3.43m)
A light triple aspect room with UPVC windows to front, side and garden aspect, part vinyl and part re-carpeted, double panel radiator, coving to ceiling, understairs storage cupboard, shelved pantry, single drainer stainless steel sink unit, fitted in a basic range of units.
Inner Hall
UPVC door to rear aspect, corner sink unit with tiling, UPVC window to side aspect.
Shower Room
Fitted in a two piece suite comprising low level WC, oversized screened shower enclosure with independent shower fitted over, electric panel heater, tiling, UPVC window to rear aspect, vinyl floor covering, extractor, coving to ceiling.
Living Room
14' 11" x 11' 1" (4.55m x 3.38m)
A light double aspect room with UPVC window to front aspect, double panel radiator, central feature fireplace with inset gas fire and moulded timber surround, glazed internal UPVC double glazed doors to
Conservatory
9' 2" x 7' 11" (2.79m x 2.41m)
Of brick based UPVC double glazed construction, Economy 7 storage panel heater, laminate flooring, French doors to garden terrace.
First Floor Landing
Coving to ceiling, double glazed window to rear aspect.
Bedroom 1
12' 5" x 11' 1" (3.78m x 3.38m)
UPVC window to front aspect, cupboard storage, radiator, coving to ceiling.
Bedroom 2
11' 3" x 9' 10" (3.43m x 3.00m)
Double glazed window to front aspect, single panel radiator, coving to ceiling, cupboard storage with hanging and shelving, airing cupboard with hot water cylinder and shelf space.
Separate WC
Vinyl floor covering, fitted with low level WC, UPVC window to rear aspect.
Family Bathroom
Fitted in a two piece white suite comprising pedestal wash hand basin, panel bath with mixer tap and independent shower unit fitted over, extensive tiling, radiator, UPVC window to rear aspect.
Outside
There is an extensive frontage hard landscaped and planned with low maintenance in mind with a circular paved feature, gravelled borders and a driveway sufficient for several vehicles accessing the Single Garage with up and over door, power and lighting. The rear garden is approximately 60' in length and is primarily lawned with areas of paving, a central paved feature, workshop, timber shed, outside lighting and tap enclosed by a combination of panel fencing and mature screening offering a good degree of privacy.
Buyers Information
At the point which an offer is accepted we are legally required to confirm the identity of all prospective buyers. This is to conform with the government Money Laundering Regulations 2019 and a nominal charge will become applicable.
Tenure
Freehold
Council Tax Band - C
What's included
Garden
Parking
TypeSemi-detached house
Bedrooms2
Bathrooms2
HeatingGas Central
MunicipalityHuntingdon
Location
Map loading soon
Neighborhood data on demand
Nearby essentials will load when this section comes into view.
Listed on
Mortgage calculator
Estimated monthly payment
1.481 €/mo
Down payment10 % · 29.912 €
29.912 €269.203 € loan
Term
Total repayable444.324 €
Interest rate4.40 %
Representative estimate · Landomo is not a mortgage broker. · Rates updated April 2026