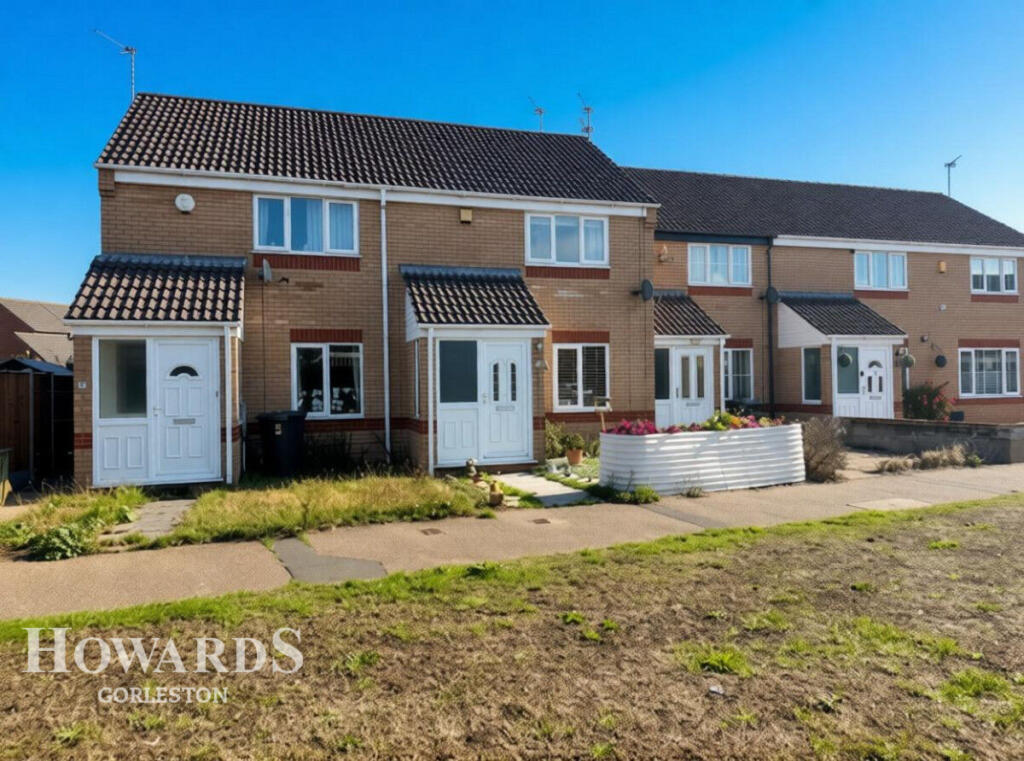
House for sale
Great Yarmouth, Bradwell
2 bedrooms·1 bathroom
197.858 €
Listed Sep 11, 2026
About this listing
Set within the sought after village of Bradwell, this beautifully presented mid-terrace home offers a stylish, low maintenance lifestyle in a welcoming community setting.
Thoughtfully updated throughout, the property combines modern interiors with bright and inviting living spaces, creating a home that is ready to move straight into while still offering plenty of opportunity to make it your own. The sociable kitchen and dining area provides the perfect hub for everyday life, with doors opening directly onto the landscaped rear garden.
Imagine enjoying relaxed summer evenings in the garden, entertaining friends around the dining area or simply settling into a home that makes day-to-day living feel effortless. With two generous double bedrooms and a contemporary newly fitted bathroom, there’s plenty of space and comfort for first-time buyers, downsizers or investors alike.
Ideally positioned within the popular village of Bradwell, close to a range of local amenities, this is an opportunity to secure a modern, move-in-ready home in a convenient location. Early viewing is highly recommended.
Porch
5'4" x 5'1" (1.63m x 1.57m)
UPVC entrance door with double glazed panels. Wood effect laminate floor. UPVC double glazed windows to front and side aspects. Inner door with glazed panels to lounge.
Lounge
11'10" x 11'5" (3.61m x 3.48m)
Radiator. Television point. Staircase to first floor landing. Coved and textured ceiling. UPVC double glazed window to front aspect.
Kitchen / Diner
14'7" x 8'9" (4.45m x 2.69m)
Worktops with cupboards and drawers below. Single drainer sink with mixer tap. Matching wall cupboards. Built-in fan assisted oven and grill. Four ring electric hob. Utility spaces below worktops with plumbing for washing machine and slimline dishwasher. Space for fridge/freezer. Tiled floor. Radiator. Under stairs storage cupboard. Cupboard concealing a wall mounted gas fired combination boiler. Coved and textured ceiling. UPVC double glazed window to rear aspect. UPVC double glazed doors to a paved patio and rear garden.
Master Bedroom
11'6" x 11'3" (3.51m x 3.45m)
Radiator. Television point. Built-in over stairs storage cupboard. Coved and textured ceiling. UPVC double glazed window to front aspect.
Bedroom Two
8'11" x 8'2" (2.72m x 2.51m)
Radiator. Coved and textured ceiling. UPVC double glazed window to rear aspect.
Bathroom
6'0" x 5'4" (1.83m x 1.65m)
White suite comprising panelled bath with tiled surround and a mixer shower above. Wash basin with mixer tap and cupboard below. WC with concealed cistern. Tiled floor. Towel radiator. Extractor. Coved and textured ceiling with inset spotlights. UPVC double glazed window to rear.
Outside
The rear garden is enclosed by fencing and laid partly to lawn with two large paved patio areas and pathways. A gate to the rear boundary leads to a pathway to the parking area where there is one allocated parking space. Outside cold water tap to the rear of the property.
Disclaimer
Howards offer a professional, ARLA accredited Lettings and Management Service. If you are considering renting your property in order to purchase, are looking at buy to let or would like a free review of your portfolio, please call the Lettings Manager on the above number.
Howards is the seller's agent for this property. Your conveyancer is legally responsible for ensuring any purchase agreement fully protects your position. We make detailed enquiries of the seller to ensure the information provided is as accurate as possible. Please inform us if you become aware of any information being inaccurate.
Photos in this listing may be digitally enhanced or altered for illustrative or marketing purposes. Where applicable, furniture, decoration, landscaping or other features shown may not reflect the property in its current form. Please refer to the description and ask the agent to confirm the current condition and features before relying on any image.
What's included
Garden
Parking
TypeTerraced house
Bedrooms2
Bathrooms1
HeatingAsk Agent
MunicipalityGreat Yarmouth
Location
Map loading soon
Neighborhood data on demand
Nearby essentials will load when this section comes into view.
Listed on
Mortgage calculator
Estimated monthly payment
980 €/mo
Down payment10 % · 19.786 €
19.786 €178.072 € loan
Term
Total repayable293.911 €
Interest rate4.40 %
Representative estimate · Landomo is not a mortgage broker. · Rates updated April 2026