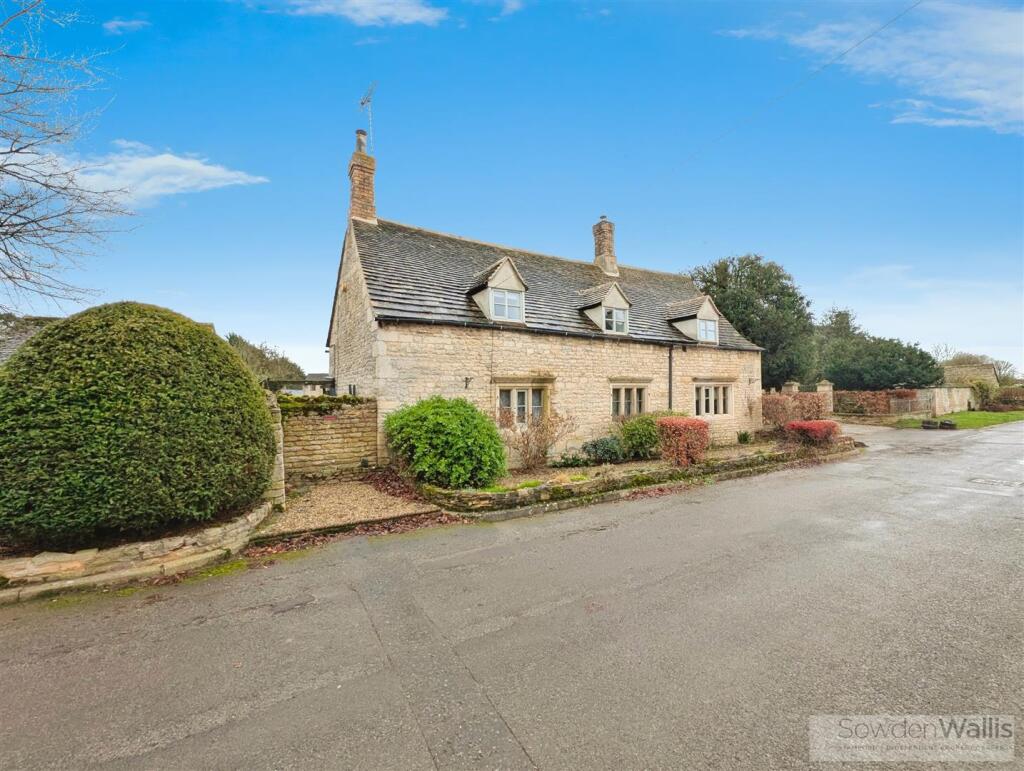
House for sale
Peterborough
4 bedrooms·3 bathrooms
818.803 €
Listed Sep 28, 2026
About this listing
Beautifully presented 17th Century Grade II listed cottage with detached annexe, set on a quiet no-through lane and offered with NO CHAIN.
This charming period home offers well-proportioned accommodation throughout, beginning with an entrance hall and cloakroom/WC. The dining room, featuring the original quarry tiled floor, opens into the cosy sitting room with a large inglenook fireplace. The recently refitted kitchen has been finished to an exceptional standard, including a fully functioning Aga, ceramic butler sink, granite work surfaces and solid wooden units, and leads into the light-filled garden room.
Upstairs, the main bedroom benefits from a stylish en-suite shower room and a generous walk-in dressing room, which could also be used as a fourth bedroom. There are two further bedrooms and a luxurious family bathroom with freestanding bath and walk-in shower.
The property sits within a mature plot with a wonderfully private south facing garden, featuring a patio terrace and lawn with well-stocked borders. A standout feature is the detached one-bedroom annexe, ideal as guest accommodation, a home office or multi-generational space, complete with its own shower room. A large gravelled driveway provides off-road parking for several vehicles.
Despite its peaceful setting, the property offers easy access to Stamford town centre, Stamford train station, and the A1, making it ideal for those seeking a balance of tranquillity and convenience.
Offered with NO CHAIN, this is a rare opportunity to acquire a beautifully maintained period home in an idyllic and highly sought-after location.
Entrance Hall -
Wc -
Dining Room - 3.30m x 4.67m (10'10 x 15'4) -
Sitting Room - 4.65m x 4.67m (15'3 x 15'4) -
Kitchen - 3.73m x 4.72m (12'3 x 15'6) -
Garden Room - 3.28m x 3.58m (10'9 x 11'9) -
Main Bedroom - 3.48m x 5.08m (11'5 x 16'8) -
En-Suite -
Dressing Room - 3.40m x 2.72m (11'2 x 8'11) -
Bedroom Two - 3.91m x 2.67m (12'10 x 8'9) -
Bedroom Three - 2.06m x 2.72m (6'9" x 8'11") -
Family Bathroom -
Annexe Room -
Annexe Bathroom -
What's included
Garden
Parking
TypeDetached house
Bedrooms4
Bathrooms3
HeatingGas Central
Location
Map loading soon
Neighborhood data on demand
Nearby essentials will load when this section comes into view.
Listed on
Mortgage calculator
Estimated monthly payment
4.054 €/mo
Down payment10 % · 81.880 €
81.880 €736.923 € loan
Term
Total repayable1.216.303 €
Interest rate4.40 %
Representative estimate · Landomo is not a mortgage broker. · Rates updated April 2026