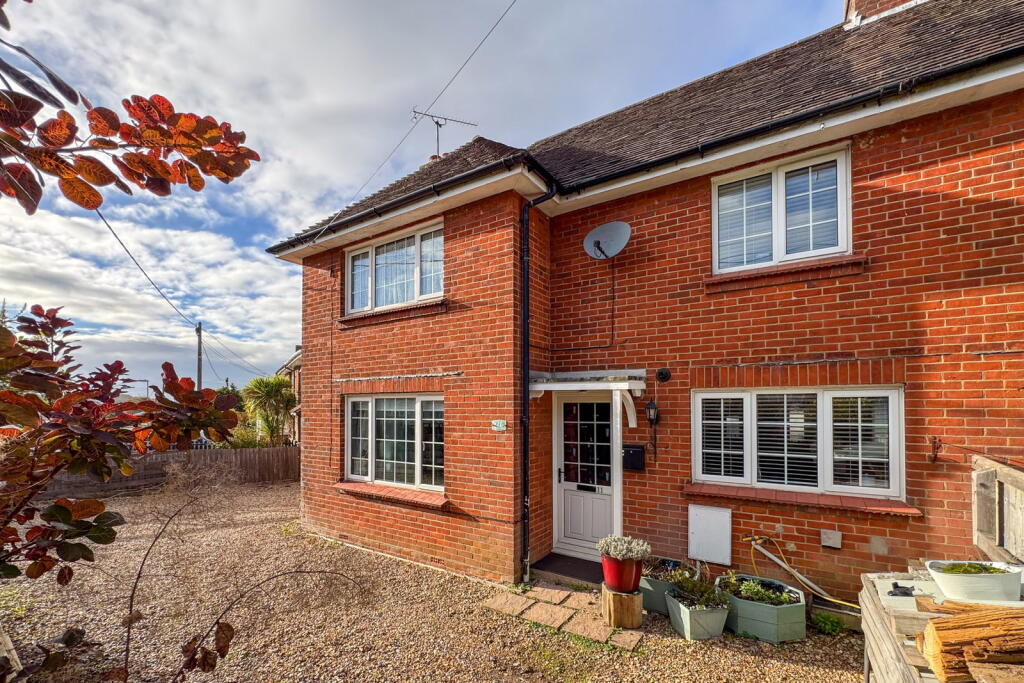
House for sale, 115 m²
Southampton
3 bedrooms·1 bathroom
581.430 €
5.055 €/m²
Listed Nov 5, 2026
About this listing
Perfectly situated in a popular location close to the recreation ground and within easy reach of the town centre, shops, and bus routes, this spacious three-bedroom semi-detached home is an ideal family home. This property boasts a good-sized garden and offers fantastic potential to extend and/or improve (subject to planning permission), providing ample space for a family to grow into. With local schools and the recreation ground easily accessible, it's perfectly set up for family life.
The inviting sitting room, complete with an open fire and built-in shelving and storage, offers a cosy space for evenings. Doors to the rear lead through to a versatile second reception room, currently used as a dining room, ideal for meals or for use as a playroom or an office. The spacious kitchen/breakfast room provides plentiful storage and space for a range cooker, making it the heart of the home. Off the kitchen, you'll find a very useful cloakroom, and to the rear, a practical utility room. Both the utility room and the dining room have convenient doors opening onto a covered decked terrace at the rear, ideal for outdoor entertaining.
Upstairs, the main bedroom benefits from fitted storage, offering a tidy retreat. There are two further comfortable bedrooms, providing ample space for children and/or guests, alongside a family bathroom.
Outside, the generous rear garden is a fantastic asset, with rear access onto Ashburton Close. It features outbuildings including a studio and a workshop – both with light and power – which could easily be adapted into a home office, a playroom, or a hobby space. To the side of the house is a further store/shed. The garden is mainly laid to lawn with raised vegetable beds, and is fully enclosed for peace of mind. To the front, a large gated driveway with hedging provides privacy and secure off-road parking.
Alresford is a beautiful Georgian town known for its variety of independent shops, restaurants, and inns located in stunning surroundings on the edge of the South Downs National Park. Attractions include the Watercress steam railway, schools for infant, junior, and secondary education, several churches, and an active and inclusive community. The cathedral city of Winchester is about 7 miles away, and there is easy access to the south coast, the Midlands, and London via the road network. There is also mainline rail access to London from both Winchester and Alton. Southampton airport is only about half an hour away by car.
SERVICES
Mains electricity, water, and drainage. Gas fired central heating with the boiler replaced 2 years ago.
LOCAL AUTHORITY INFORMATION
Winchester City Council
Council Tax Band: C
DIRECTIONS
From our offices in Broad Street, turn into West Street and left into Jacklyns Lane. Follow the road under the railway bridge and turn right into Grange Road. Follow the road down past the recreation ground and turn left into Ashburton Road. The property is just around the corner on the right.
What3words: ///cheek.depth.apparatus
What's included
Parking
TypeSemi-detached house
Living Area115 m²
Bedrooms3
Bathrooms1
HeatingGas, Double Glazing
Location
Map loading soon
Neighborhood data on demand
Nearby essentials will load when this section comes into view.
Listed on
Mortgage calculator
Estimated monthly payment
2.879 €/mo
Down payment10 % · 58.143 €
58.143 €523.287 € loan
Term
Total repayable863.693 €
Interest rate4.40 %
Representative estimate · Landomo is not a mortgage broker. · Rates updated April 2026