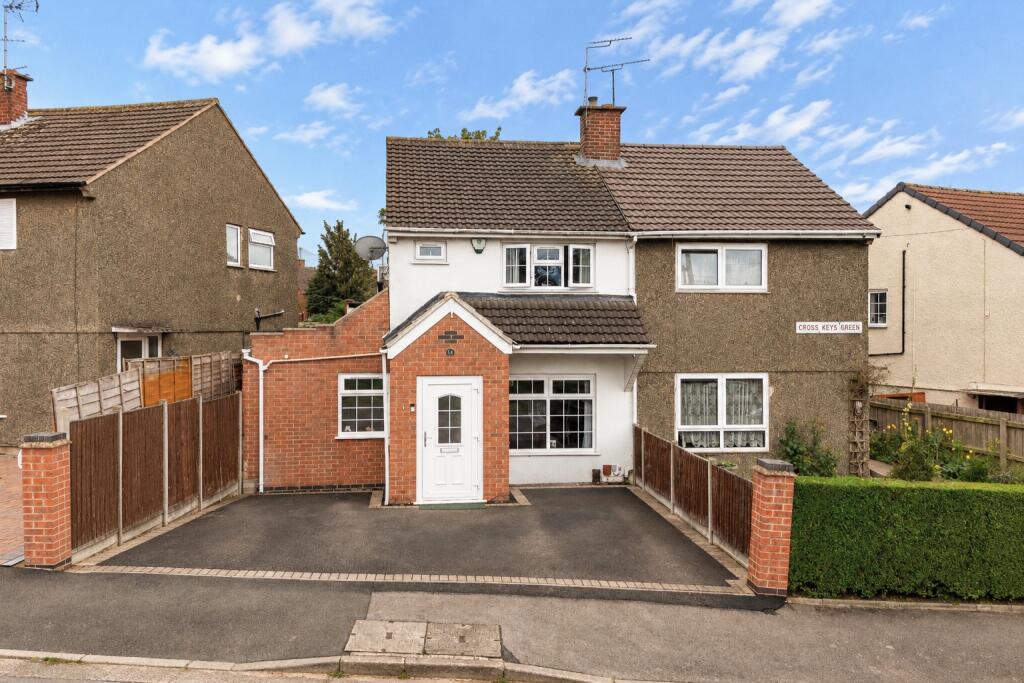
House for sale, 63 m²
Leicester
3 bedrooms·2 bathrooms
310.529 €
4.929 €/m²
Listed Oct 14, 2026
About this listing
MORE SPACE TO GROW
Looking to view? Call and press option 2.
Situated in popular Thurnby Lodge, this well-extended, modern three-bedroom semi-detached home offers far more space than you might expect! With a spacious lounge, kitchen/diner, separate utility room, two bathrooms, a versatile ground-floor office and an additional loft room, this is a fantastic home for a growing family. Off-road parking for two cars completes the appeal.
Stepping inside, the entrance porch leads into the hallway, with stairs rising to the first floor. The generous lounge offers plenty of room to relax together, with contemporary décor and a striking media wall creating a stylish focal point and a handy understairs cupboard.
To the rear off the utility room/inner hall youll find, the kitchen/diner provides a sociable space for everyday meals, fitted with a range of wall and base units, contrasting worktops, a built-in oven and hob, and space for a fridge freezer. A door leads directly out to the rear garden, making outdoor dining easy during the warmer months.
The extension adds valuable flexibility, with a separate utility room/inner hall keeping laundry tucked away and a spacious ground-floor office, ideal for working from home, additional bedroom or a playroom. A downstairs bathroom, fitted with a bath, wash hand basin and WC, adds further convenience.
Upstairs, the first floor offers three bedrooms, including two doubles and a third bedroom ideal for a child or home office. A separate shower room features a shower enclosure, wash hand basin and WC, helping make busy family mornings that little bit easier.
Stairs lead to an additional loft room, providing useful extra space to suit your needs.
Outside, the rear garden features a paved patio with steps leading up to a lawn, offering space for summer barbecues, children’s play and relaxing outdoors. To the front, there is off-road parking for two cars.
What's included
Garden
Parking
TypeSemi-detached house
Living Area63 m²
Bedrooms3
Bathrooms2
HeatingAsk Agent
Location
Map loading soon
Neighborhood data on demand
Nearby essentials will load when this section comes into view.
Listed on
Mortgage calculator
Estimated monthly payment
1.538 €/mo
Down payment10 % · 31.053 €
31.053 €279.476 € loan
Term
Total repayable461.279 €
Interest rate4.40 %
Representative estimate · Landomo is not a mortgage broker. · Rates updated April 2026