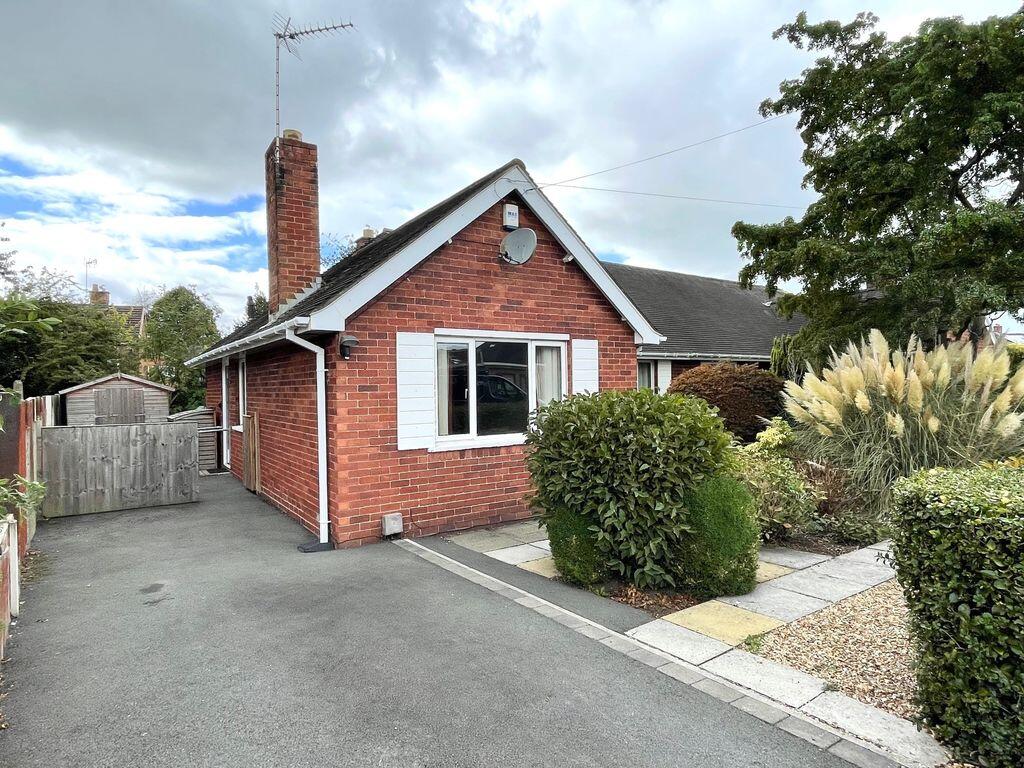
House for sale
Llandudno
2 bedrooms·1 bathroom
279.212 €
Listed Sep 11, 2026
About this listing
Located within a highly favoured residential area on the outskirts of Wrexham, this two bedroom semi-detached bungalow is offered for sale with the benefit of NO ONWARD CHAIN. The property is well presented throughout and boasts a spacious lounge/diner as well as double glazing throughout and a "Worcester" combination boiler. Internally the living accommodation briefly comprises an entrance porch, hallway, dual aspect lounge/diner, kitchen, two double bedrooms and a modern shower room. An early viewing is advised.
Entrance Porch
PVCu double glazed door and window to the front elevation.
Hallway
Radiator. Storage cupboard.
Lounge/Diner
20' 7'' x 13' 0'' (6.27m x 3.95m) maximum.
PVCu double glazed windows to the front and side elevations. Two radiators. Feature fire surround with inset electric fire. Coved ceiling.
Kitchen
11' 1'' x 9' 7'' (3.39m x 2.92m)
PVCu double glazed door to the side elevation. PVCu double glazed window to the rear elevation. Grey wall and base units with complementary work surfaces. One-and-a-half-bowl stainless steel sink and drainer unit with mixer tap. Integral electric oven. Cooker hood. Integrated electric hob and a separate grill. Plumbing for washing machine. Integral dishwasher. Wall tiling. Tiled floor. "Worcester" combination boiler.
Bedroom 1
12' 11'' x 10' 11'' (3.94m x 3.32m)
PVCu double glazed window to the rear elevation. Radiator.
Bedroom 2
13' 0'' x 9' 7'' (3.95m x 2.92m) maximum.
PVCu double glazed window to the front elevation. Radiator. Built-in wardrobes.
Shower Room
6' 8'' x 5' 5'' (2.04m x 1.64m)
PVCu double glazed window to the rear elevation. White three piece suite comprising a shower cubicle, low level w.c. and wash hand basin set into cabinet. Heated towel rail. Fully tiled walls. Tiled floor.
Outside
Externally there is a paved area to the front of the property interspersed with mature shrubs. A driveway to the side of the property provides a generous amount of Off-Road Parking, whilst the rear garden, which enjoys a good degree of privacy, combines a further paved Patio with a lawned section bordered by mature trees and shrubs.
Services
All mains services are connected subject to statutory regulations. The central heating is a conventional radiator system effected by the wall mounted "Worcester" gas-fired boiler situated in the Kitchen.
Tenure
Freehold. Vacant Possession on Completion. NO CHAIN.
Viewing
By prior appointment with the Agents.
EPC
EPC Rating - Awaited.
Council Tax Band
The property is valued in Band "D".
Directions
Leave Wrexham City Centre on the Chester Road and proceed up the hill passing the Garden Village parade of shops. Descend down the hill and take a right-hand turning into Smithy Lane opposite The Smithy View Petrol Station. Once on Smithy Lane take the second turning on the right into Windermere Road and the property will be observed on the right-hand side of the road.
What's included
Garden
Parking
Key Stats
Key Stats
TypeSemi-detached house
Bedrooms2
Bathrooms1
HeatingAsk Agent
Location
Map loading soon
Neighborhood data on demand
Nearby essentials will load when this section comes into view.
Listed on
Mortgage calculator
Estimated monthly payment
1.383 €/mo
Down payment10 % · 27.921 €
27.921 €251.291 € loan
Term
Total repayable414.760 €
Interest rate4.40 %
Representative estimate · Landomo is not a mortgage broker. · Rates updated April 2026