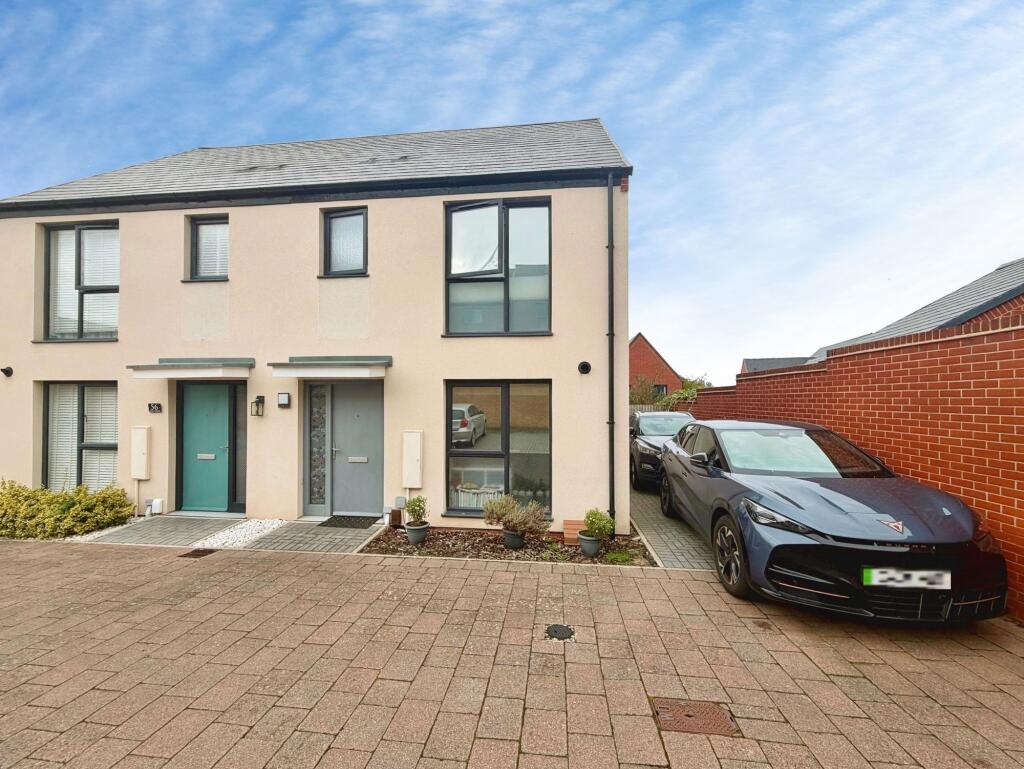
House for sale, 75 m²
Telford, Ketley
3 bedrooms·2 bathrooms
236.748 €
3.157 €/m²
Listed Sep 28, 2026
About this listing
A well-presented three-bedroom semi-detached home in Ketley, Telford, offering bright and modern accommodation throughout. Featuring a lounge with French doors to the private rear garden, contemporary kitchen, downstairs W/C, two double bedrooms, principal bedroom with en-suite and built-in wardrobe, plus a family bathroom. With driveway parking and excellent access to Telford town centre, local amenities, schools, the M54 and Telford Central station.
The ground floor provides a welcoming entrance hallway leading into a bright and comfortable lounge. The lounge benefits from French doors opening directly onto the rear garden, creating a natural connection between the indoor and outdoor spaces. The garden can be enjoyed from the lounge and provides a useful extension to the living accommodation during the warmer months, whether for family time, entertaining or simply relaxing outdoors.
Also located off the entrance hall is a useful downstairs W/C, ideal for everyday convenience. There is also a cupboard beneath the stairs, providing valuable additional storage for household items.
To the front of the property is the modern fitted kitchen, which features a range of contemporary wall and base units complemented by practical worktops. There is space for appliances and a front-facing window allows natural light into the room. The kitchen provides a functional space for everyday cooking and dining, with the remainder of the ground floor offering a comfortable and versatile layout.
Upstairs, the property offers three bedrooms comprising two double bedrooms and one single bedroom. The principal bedroom benefits from a built-in wardrobe, providing useful storage, together with a private en-suite shower room. The two remaining bedrooms are served by a separate family bathroom.
Outside, the property benefits from a tande, driveway to the right hand side, providing convenient off-road parking for two vehicles. To the rear is an enclosed garden, laid predominantly to lawn and complemented by a decked seating area. The garden offers a versatile outdoor space, suitable for children to play, outdoor dining, entertaining guests or simply enjoying some fresh air in a private setting.
Overall, this is a modern and practical three-bedroom home offering well-proportioned accommodation, useful storage, off-road parking and an enclosed rear garden, all within convenient reach of Telford town center, local amenities, schools and major transport links.
EPC Rating: B
Garden
A private and enclosed rear garden, laid mainly to lawn with a decked seating area, providing a pleasant and versatile outdoor space ideal for relaxing, entertaining or family use. The garden is easily accessed from the lounge via French doors.
Parking - Driveway
A private tandem driveway is situated to the right-hand side of the property, providing convenient off-road parking with access to the front entrance and a gated route through to the rear garden.
Disclaimer
We endevour to make sure that all details within our property listings are correct at the time of instruction. Measuring devices are calibrated regularly and details checked with the vendor before publication. Should you have any questions regarding our listings, please contact us using .
Referral Fees:- We are paid referral fees for introductions to mortgage and conveyancing services. Conveyancing we recieve £300 per referral. Mortgages:- We recieve £175 per referral.
What's included
Parking
TypeSemi-detached house
Living Area75 m²
Bedrooms3
Bathrooms2
Energy ClassB
HeatingAsk Agent
Location
Map loading soon
Neighborhood data on demand
Nearby essentials will load when this section comes into view.
Listed on
Mortgage calculator
Estimated monthly payment
1.172 €/mo
Down payment10 % · 23.675 €
23.675 €213.073 € loan
Term
Total repayable351.680 €
Interest rate4.40 %
Representative estimate · Landomo is not a mortgage broker. · Rates updated April 2026